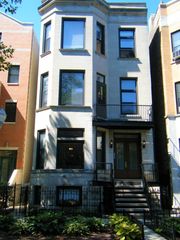
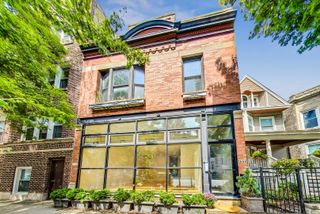
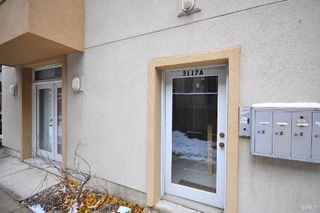
3434 N ELSTON Avenue 101, Chicago, IL 60618
- 3 beds |
- 2 baths |
- 1,850 sqft
 Rental
  Built in 2008
  —— sqft lot
  1 car garage
  $2/sqft
  Listed 4 days ago
Property Description
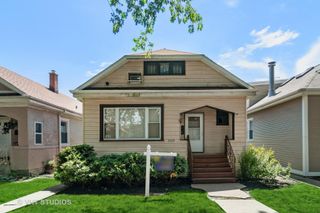
Spacious Condo-Quality 3 Bedroom, 2 bathrooms in Prime Avondale Location Enjoy condo-quality living in this beautifully appointed home featuring an expansive open-concept floor plan designed for both comfortable everyday living and entertaining. The bright main living area offers soaring ceilings, a cozy fireplace, and abundant natural light, with plenty of space for a full dining table in addition to the breakfast bar seating. The kitchen opens seamlessly into the living and dining areas, creating an ideal gathering space. Step outside to a large private deck with sunny southern exposure-perfect for morning coffee, container gardening, or relaxing outdoors. The oversized primary suite easily accommodates a king-sized bedroom set and includes a walk-in closet, private balcony, and a spa-inspired en-suite bath featuring a whirlpool soaking tub, separate glass-enclosed shower, and double vanity. Additional features include central heat and air conditioning, in-unit full-sized washer and dryer, and generous storage throughout. Garage parking is available for an additional fee, with the possibility of a second parking space. Large dogs are welcome, including breeds up to 100 pounds. Located in the heart of Avondale, this home offers convenient access to some of Chicago's most desirable North Side neighborhoods, including Logan Square, Roscoe Village, and Lakeview. The area is known for its blend of residential charm, local restaurants, breweries, coffee shops, and neighborhood parks. Commuters will appreciate easy access to major transportation routes including Kennedy Expressway, making travel to downtown and surrounding neighborhoods convenient. Nearby public transit options provide additional flexibility for getting around the city. Outdoor enthusiasts can enjoy nearby Brands Park and the scenic Chicago Riverwalk Trail System connections in the area. Everyday conveniences, grocery stores, fitness centers, and entertainment options are all just minutes away. This is an excellent opportunity to enjoy generous living space, private outdoor areas, garage parking, and pet-friendly accommodations in one of Chicago's fastest-growing and most sought-after neighborhoods.
- Listing Status:
- Active
- Data Last Updated:
- August 24, 2026 at 7:19AM
- Listing Office:
- Baird & Warner : 773-491-0792
- Listing Agent:
- Timothy Brent : 773-491-0792
- MLS ID:
- 12738356

- General: BalconyHot Tub
- Parking: ConcreteYesDetachedGarageParking spaces: 1
- Roofing: Rubber
- General: Concrete Perimeter
- Originating MLS: mred
- School District: 299
- County: Cook
- Utilities: 100 Amp Service
- Water: Lake Michigan
- Sewer: Storm Sewer
- Source: mred
This listing courtesy of Timothy Brent , Baird & Warner
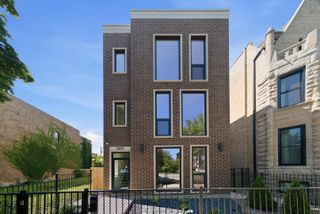
 New - 3 days ago