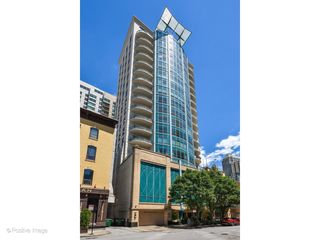
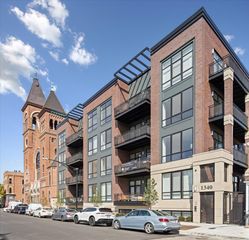
3500 N Lake Shore Drive 11C, Chicago, IL 60657
- 4 beds |
- 4 baths |
- 4,000 sqft
 Condominium
  Built in 1927
  —— sqft lot
  1 car garage
  $394/sqft
  Listed 17 days ago
Property Description
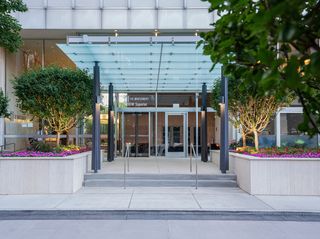
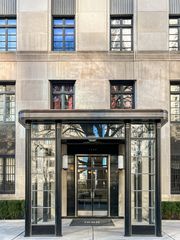
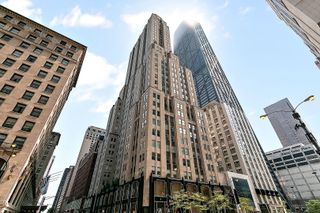
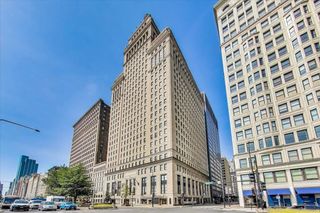
Paris meets New York in East Lakeview's "IT" building. Recently featured in Crain's, this FULLY RENOVATED, 4000 SF 4-BEDROOM/4-BATH SE corner home is flooded with light throughout and features jaw-dropping- ocean liner views that include the lake, park, harbor, Navy Pier and iconic Chicago skyline. Endless vistas from every room! Enter through a semi-private elevator foyer into an elegant gallery with inlaid marble floor & original triple groin vaulted ceiling. Palatial living room with FP and built-in book shelves, grand scale formal dining room, a true gourmet, eat-in kitchen and butler's, laundry room and an incredible amount of storage throughout (additional storage in the building). This home is unique to the building as it includes an additional master suite taken from the adjoining tier that has been converted to a wood-paneled library and office with full bath. The building offers the BEST roof deck in town with 360 degree views of all of Chicago including a birdseye view of Wrigley Field! Other amenities include presidential security (24-hour doorman), on-site manager, well-equipped exercise room, party room adjacent to the room deck with catering kitchen, children's playroom + MORE! See floorplan and financial disclosure attached.
- Listing Status:
- Active
- Data Last Updated:
- July 24, 2026 at 7:18AM
- Listing Office:
- Berkshire Hathaway HomeServices Chicago : 312-268-2723
- Listing Agent:
- Sophia Worden : 312-504-8175
- MLS ID:
- 12673711

- Parking: Off SiteLeasedDetachedGarageParking spaces: 1
- Windows: ENERGY STAR Qualified WindowsInsulated WindowsTriple Pane Windows
- HOA Amenities: Bike Room/Bike TrailsDoor PersonElevator in ResidenceExercise RoomStorageOn Site Manager/EngineerParty RoomSundeckReceiving RoomSecurity Door Lock(s)Service Elevator(s)HeatAir ConditioningWaterElectricityInsuranceSecurityDoormanTV/CableExercise FacilitiesExterior MaintenanceLawn CareScavengerSnow RemovalOtherInternet4670.0Monthly
- Originating MLS: mred
- School District: 299
- County: Cook
- Zoning: 14211120100000
- Utilities: Circuit Breakers
- Water: Lake Michigan
- Sewer: Public Sewer
- Source: mred
- Ownership: Co-op
This listing courtesy of Sophia Worden , Berkshire Hathaway HomeServices Chicago
Monthly Payment
- Principal & Interest $
- Property Taxes $
- Home Insurance $
- VA Funding Fee $