3513 N Sheffield Street 3, Chicago, IL 60657
- 3 beds |
- 1 bath |
- 1,200 sqft
 Rental
  Built in 1905
  —— sqft lot
  —— car garage
  $3/sqft
  Listed 1 day ago
Property Description
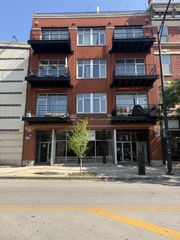
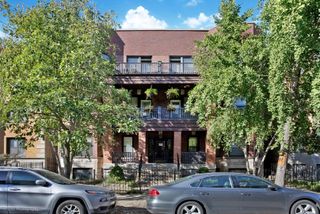
Set atop an intimate three-unit greystone in the heart of Wrigleyville/Lakeview, this thoughtfully designed penthouse offers 3BR's plus a versatile office or den that could also function as a 4th bedroom, though it does not have a closet. The home pairs distinctive character with high-end contemporary finishes, featuring a custom Italian kitchen with stainless steel appliances and direct access to a private outdoor space large enough for grilling, dining, and entertaining. Central air, hardwood floors throughout, and amazing natural light make this a comfortable and welcoming place to call home. Additional highlights include a large bathroom with a rainfall shower and Hans Grohe fixtures (in-unit laundry is located in bathroom as well), stylish barn doors, and designer lighting throughout. An exterior 2 car tandem parking space is included in the rent! Ideally located just blocks from the Addison Red Line station, Wrigley Field, Whole Foods, the lakefront, and some of Lakeview's best dining, shopping, and entertainment. RENTAL NOTES: Applicants must have a minimum credit score of 720, and gross household income equal to at least 3x the monthly rent. The tenant is responsible for electricity, gas (including heat), and cable/internet. A $700 non-refundable move-in fee is required in lieu of a security deposit. Sorry, no pets at this time.
- Listing Status:
- Active
- Data Last Updated:
- July 24, 2026 at 12:20PM
- Listing Office:
- Keller Williams ONEChicago : 312-343-1039
- Listing Agent:
- Alex Wolking : 312-343-1039
- MLS ID:
- 12712598

- General: Balcony
- Parking: Off AlleyAssignedDrivewayAdditional ParkingYesOwnedParking spaces: 2
- Roofing: Rubber
- Windows: Screens
- General: Concrete Perimeter
- Originating MLS: mred
- School District: 299
- County: Cook
- Utilities: Circuit Breakers
- Water: Lake Michigan
- Sewer: Public Sewer
- Source: mred
This listing courtesy of Alex Wolking , Keller Williams ONEChicago

 New - 1 day ago