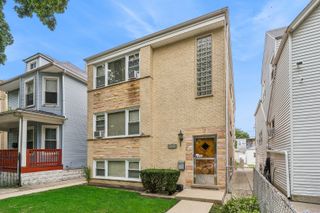
3620 N WHIPPLE Street, Chicago, IL 60618
- 3 beds |
- 3 baths
 Multi-Family Home
  Built in 1923
  —— sqft lot
  2 car garage
  $——/sqft
  Listed 8 days ago
Property Description
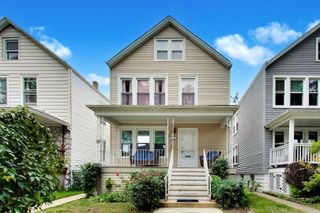
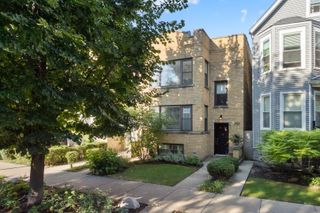
Welcome to 3620 N. Whipple - a beautifully maintained Chicago brick two-flat blending classic architectural character with thoughtful modern updates. Both units feature original hardwood floors, spacious eat-in kitchens, abundant natural light, and the charm you simply don't find in newer construction. The first-floor unit has been refreshed with newer paint, an updated full bath, and an impressive kitchen featuring two-tone KraftMaid cabinetry, quartz countertops, and a Kraus sink. The second-floor kitchen features Schrock cabinetry with Corian countertops, plus its own washer/dryer hookup. Beautiful original details remain throughout, including a special-order solid oak front door with tulip stained glass and custom-made oak radiator covers in the living and dining areas of both units. Many of the windows have been upgraded with Pella wood windows, while the rear kitchen areas feature Andersen windows. The terra-cotta entrance overhang was replaced in 2026. Step outside to a large walkout deck offering fantastic outdoor living and entertaining space. The property also includes a two-car garage with a roof replaced this year. The freshly painted basement offers additional usable space, recessed lighting, and an updated full bathroom. Major improvements include copper plumbing, copper electrical wiring, and water heaters replaced approximately three years ago. A tremendous opportunity for an owner-occupant, multigenerational living arrangement, or investor looking for a well-cared-for two-unit property with character, updates, garage parking, and exceptional outdoor space. 3620 N. Whipple is ready for its next chapter.
- Listing Status:
- Active
- Data Last Updated:
- October 11, 2026 at 2:19AM
- Listing Office:
- Infiniti Properties, Inc. : 312-882-9797
- Listing Agent:
- Jason Rosenberg : 312-882-9797
- MLS ID:
- 12775730

- Style: Brownstone
- Parking: YesGarage OwnedDetachedGarageParking spaces: 2
- Windows: Screens
- General: Brownstone
- Originating MLS: mred
- School District: 299
- County: Cook
- Zoning: MULTI13241260280000
- Water: Public
- Sewer: Public Sewer
- Source: mred
- Ownership: Fee Simple
This listing courtesy of Jason Rosenberg , Infiniti Properties, Inc.
Monthly Payment
- Principal & Interest $
- Property Taxes $
- Home Insurance $
- VA Funding Fee $

 New - 2 days ago