363 E Wacker Drive 1602, Chicago, IL 60601
- 3 beds |
- 2 baths |
- 2,297 sqft
 Condominium
  Built in 2020
  —— sqft lot
  1 car garage
  $784/sqft
  Listed 1 day ago
Property Description
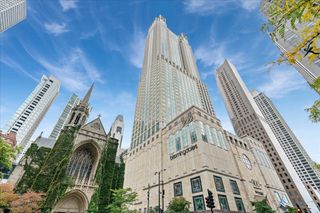
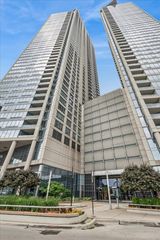
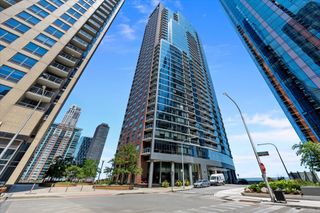
Experience the best address at architectural masterpiece envisioned by world-renowned architect Jeanne Gang, St Regis Chicago. Enjoy breathtaking city skyline, lake Michigan and Chicago river views from floor to ceiling windows at three bedroom two baths north facing home. Snaidero cabinetry, Gaggenau and Thermador appliances, hardwood flooring, Kallista plumbing. Residents state-of-the-art amenities include community rooms, indoor and outdoor pools, jacuzzi, saunas, sun decks, fitness centers, golf simulator, demonstration kitchen, private dining room, theatre room, children playroom, vine vault, indoor dog run, valet parking. Exceptional dining awaits at Tre Dita and Miru located within the building. Building set along Lake shore East Park offering charming Childrens playground and most beloved dog park, expensive green lawns, inviting coffee shop Drunken Bean. Steps away from Chicago River walk, Magnificent and Cultural Mile, Millennium and Grand Park, Ohio Street Beach, DuSable Harbor, Chicago Yacht Club, lake front bike paths, trails and more.
- Listing Status:
- Active
- Data Last Updated:
- July 24, 2026 at 7:18AM
- Listing Office:
- Jin's Group Corporation LTD : 708-359-9668
- Listing Agent:
- Jenny Fultz : 708-359-9668
- MLS ID:
- 12713729

- Parking: YesAttachedGarageParking spaces: 1
- HOA Amenities: Bike Room/Bike TrailsDoor PersonElevator in ResidenceExercise RoomStorageHealth ClubOn Site Manager/EngineerParkParty RoomSundeckIndoor PoolPoolReceiving RoomRestaurantSaunaService Elevator(s)Steam RoomValet/CleanerBusiness CenterElevator(s)HeatAir ConditioningWaterGasParkingInsuranceDoormanTV/CableClubhouseExercise FacilitiesPoolExterior MaintenanceLawn CareScavengerSnow RemovalInternet1771.0Monthly
- Originating MLS: mred
- School District: 299
- County: Cook
- Zoning: 17103180881029
- View: Water
- Water: Public
- Sewer: Public Sewer
- Source: mred
- Ownership: Condo
This listing courtesy of Jenny Fultz , Jin's Group Corporation LTD
Monthly Payment
- Principal & Interest $
- Property Taxes $
- Home Insurance $
- VA Funding Fee $