363 E Wacker Drive 4209, Chicago, IL 60601
- 3 beds |
- 4 baths |
- 2,562 sqft
 Condominium
  Built in 2021
  —— sqft lot
  —— car garage
  $890/sqft
  Listed ——
Property Description
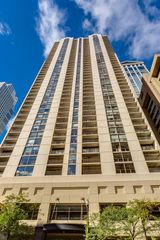
A rare opportunity to own in the highly sought-after, sold-out 09 tier at the iconic St. Regis Chicago-one of the building's most desirable and rarely available floor plans. Designed by award-winning architect Jeanne Gang with interiors by Hirsch Bedner Associates, this exceptional southeast corner residence is perched on the 42nd floor and offers 3 bedrooms, 3.5 bathrooms, a private balcony, and spectacular unobstructed views of Lake Michigan, the Chicago River, Millennium Park, Grant Park, and the Chicago skyline through dramatic floor-to-ceiling windows. The open-concept layout features wide-plank hardwood floors, premium Snaidero cabinetry, cantilever countertops, and a chef's kitchen equipped with Gaggenau and Thermador appliances. Each spacious bedroom includes a luxurious en-suite bath with elegant natural stone finishes. Residents enjoy an unmatched 5-star lifestyle with 24-hour white-glove concierge, indoor and outdoor pools, a sky lounge, fitness center, golf simulator, wine room, private dining, children's playroom, dog lounge, and direct access to the renowned St. Regis Hotel's spa, dining, and services. Ideally located in the heart of Lakeshore East, just steps from the lakefront, Riverwalk, Millennium Park, world-class shopping, dining, and entertainment.
- Listing Status:
- Active
- Data Last Updated:
- October 10, 2026 at 12:19PM
- Listing Office:
- Prospect Equities Real Estate : 312-857-4658
- Listing Agent:
- Whitney Wang : 312-857-4658
- MLS ID:
- 12753493

- General: BalconyDog Run
- Parking: YesOtherAttachedGarageParking spaces: 0
- Windows: Drapes
- HOA Amenities: Bike Room/Bike TrailsDoor PersonElevator in ResidenceExercise RoomStorageHealth ClubOn Site Manager/EngineerParkParty RoomSundeckIndoor PoolPoolReceiving RoomRestaurantSaunaService Elevator(s)Steam RoomValet/CleanerHeatAir ConditioningWaterGasInsuranceDoormanTV/CableExercise FacilitiesPoolExterior MaintenanceLawn CareScavengerSnow RemovalInternet2922.0Monthly
- Originating MLS: mred
- School District: 299
- County: Cook
- Zoning: 17103180881253
- Water: Lake Michigan
- Sewer: Public Sewer
- Source: mred
- Ownership: Condo
This listing courtesy of Whitney Wang , Prospect Equities Real Estate
Monthly Payment
- Principal & Interest $
- Property Taxes $
- Home Insurance $
- VA Funding Fee $