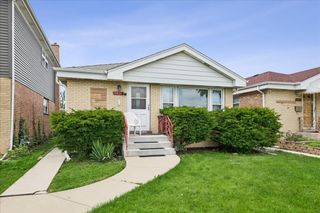
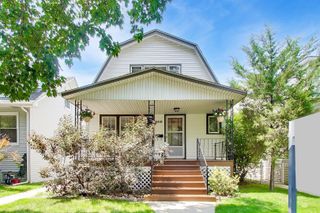
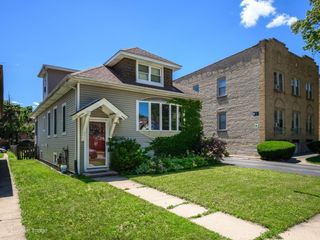
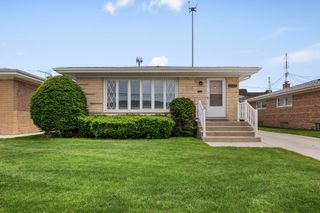
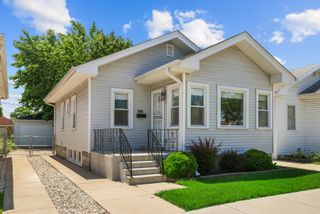
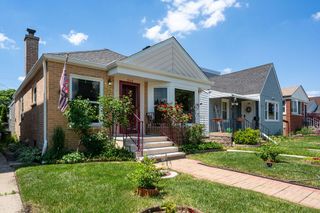
3634 N Pontiac Avenue, Chicago, IL 60634
- 2 beds |
- 2 baths
 Single-Family Home
  Built in 1948
  —— sqft lot
  1 car garage
  $——/sqft
  Listed 2 days ago
Property Description
Discover the perfect blend of luxury, modern comfort, and timeless all-brick construction in this beautifully updated 2-bedroom, 1 1/2 bath single-family gem, situated in the highly sought-after Irving Woods neighborhood. Step inside this airy, light-filled open-concept floor plan defined by hardwood floors and elegant finishes. The heart of the home centers around a gourmet chef's kitchen that is a masterclass in design, featuring sleek contemporary 42-inch cabinetry, high-end stainless steel appliances including a built-in griddle, and expansive countertop space anchored by a massive central island perfect for gathering and entertaining. Designed for ultimate relaxation, the primary suite serves as a true private retreat with a walk-in closet and boasts a spa-inspired en-suite bathroom complete with a luxurious whirlpool tub and walk-in shower. The fully finished lower level expands your living space even further, offering exceptional versatility and abundant storage throughout. Transition outside to an outdoor lover's paradise, where an expansive, professionally landscaped backyard features a custom paver patio and private fenced yard ideal for summer BBQs and alfresco dining. This exceptional turn-key residence offers a prime location close to public transit, major expressways, parks, local shopping, and dining, making it the perfect place to call home.
- Listing Status:
- Active
- Data Last Updated:
- July 24, 2026 at 7:18AM
- Listing Office:
- Compass : 312-690-2016
- Listing Agent:
- Laura Kisling : 312-690-2016
- MLS ID:
- 12711991

- Style: Georgian
- Parking: YesGarage OwnedAttachedGarageParking spaces: 1
- Roofing: Asphalt
- General: 2 StoriesConcrete Perimeter
- HOA Amenities: 0.0Not Applicable
- Originating MLS: mred
- School District: 299
- County: Cook
- Zoning: 12232240210000
- Fencing: Fenced
- Utilities: Circuit Breakers100 Amp Service
- Water: Lake Michigan
- Sewer: Public Sewer
- Source: mred
- Ownership: Fee Simple
This listing courtesy of Laura Kisling , Compass
Monthly Payment
- Principal & Interest $
- Property Taxes $
- Home Insurance $
- VA Funding Fee $