3644 W Belmont Avenue 2, Chicago, IL 60618
- 3 beds |
- 2 baths |
- 1,575 sqft
 Rental
  Built in 2021
  —— sqft lot
  1 car garage
  $2/sqft
  Listed 13 hours ago
Property Description
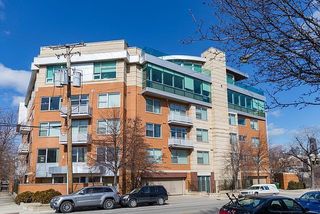
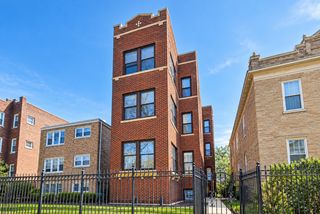
Come see this elegant, spacious & sun-filled home nestled in Avondale complete with a private ROOF TOP deck! This well-maintained & updated 3-bedroom, 2-bathroom condo offers everything discerning tenants want. The handsome brick facade combined with the impressive interior, beautiful details throughout & open concept floor plan all make this home a must-see! A chef's kitchen with 42"+ cabinets, granite counters, stainless steel appliances & a large island set the tone for this spacious condo. The kitchen, family room & dining area flow seamlessly together & provide a great space for every-day living & entertaining. Natural light comes streaming in from floor-to-ceiling windows. The en-suite, primary bathroom includes dual vanities & a huge, spa-like shower. Both the 2nd & 3rd bedrooms are large enough to fit queen beds, offer ample closet space & room for additional furniture. A front balcony & the huge, private deck provide all kinds of room for relaxing, entertaining, grilling, etc. Other highlights include hardwood floors throughout, 1 assigned garage parking space w/a 120V EV quick-charger & a bunch of extra storage & new appliances & mechanicals. Enjoy abundant free street parking around the building. Convenience abounds in this prime location! It's centrally located & walkable to everything that in Avondale - A short walk to Avondale Park or Parkview Park, the Belmont Blue Line stop & super easy access to I 90/94. Unit features include a 10' island, a big pantry closet, premium appliances, hardwood floors & solid core doors. Schedule a showing now - it will go fast!
- Listing Status:
- Active
- Data Last Updated:
- October 9, 2026 at 5:18PM
- Listing Office:
- Real Broker LLC : 773-383-6186
- Listing Agent:
- Brian O'Neill : 773-383-6186
- MLS ID:
- 12781381

- Parking: Garage Door OpenerElectric Vehicle Charging Station(s)YesGarage OwnedDetachedGarageParking spaces: 1
- Originating MLS: mred
- School District: 299
- County: Cook
- Water: Lake Michigan
- Sewer: Public Sewer
- Source: mred
This listing courtesy of Brian O'Neill , Real Broker LLC

 New - 13 hours ago