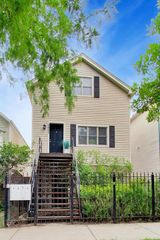
3801 N Kedzie Avenue 3S, Chicago, IL 60618
- 2 beds |
- 2 baths |
- 1,200 sqft
 Condominium
  Built in 2005
  —— sqft lot
  1 car garage
  $308/sqft
  Listed ——
Property Description
Welcome home to this beautifully maintained 2-bedroom, 2-bath residence offering approximately 1,200 square feet of bright, open living space in a prime North Side location. Perfectly positioned on the TOP FLOOR with desirable south and west exposures, this home is flooded with natural light throughout the day. Designed for both everyday living and entertaining, the spacious open-concept floor plan features soaring ceilings, hardwood floors, and seamless flow between the living room, dining area, and kitchen. Large sliding glass doors lead to a generous private terrace, perfect for morning coffee, grilling, or relaxing outdoors. The well-appointed kitchen offers stainless steel appliances, abundant cabinetry, and overlooks the main living area, making it ideal for hosting guests. The spacious primary suite serves as a true retreat, complete with a beautifully renovated spa-inspired bathroom featuring heated floors, a luxurious walk-in shower. A generously sized second bedroom and full guest bath provide flexible space for guests, or a home office. Additional highlights include in-unit laundry, an oversized attached garage parking space included in the price, a secure 6' x 6' storage room, and an intercom-secured building. Located just steps from Horner Park, the North Branch River Trail, and neighborhood favorites, you'll enjoy easy access to kayaking, biking, parks, restaurants, coffee shops, and shopping. Commuting is effortless with nearby CTA trains, bus routes, and quick access to major expressways. This exceptional home combines generous living space, modern updates, and an unbeatable location. Explore the property in 3D! Click the 3D Tour button to virtually walk through every room and experience everything this beautiful home has to offer.
- Listing Status:
- Active
- Data Last Updated:
- July 24, 2026 at 7:18AM
- Listing Office:
- Americorp, Ltd : 708-250-2696
- Listing Agent:
- Matt Laricy : 708-250-2696
- MLS ID:
- 12707649

- General: Balcony
- Parking: Garage Door OpenerHeated GarageYesAttachedGarageParking spaces: 1
- HOA Amenities: WaterParkingInsuranceExterior MaintenanceScavengerSnow Removal275.0Monthly
- Originating MLS: mred
- School District: 299
- County: Cook
- Zoning: 13241080401009
- Utilities: Circuit Breakers
- Water: Public
- Sewer: Public Sewer
- Source: mred
- Ownership: Condo
This listing courtesy of Matt Laricy , Americorp, Ltd
Monthly Payment
- Principal & Interest $
- Property Taxes $
- Home Insurance $
- VA Funding Fee $

 New - 1 day ago