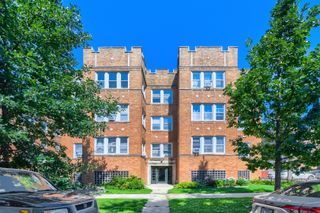
3923 W Ainslie Street 1E, Chicago, IL 60625
- 3 beds |
- 2 baths |
- 1,400 sqft
 Condominium
  Built in 1923
  —— sqft lot
  —— car garage
  $204/sqft
  Listed ——
Property Description
Bring your creative ideas to this sun-filled 3 bedroom duplex offers the space, style, and comfort today's buyers are looking for in the heart of Albany Park. Nicely updated throughout, the home features an open layout ideal for everyday living and hosting, with hardwood floors, 9 foot ceilings, and oversized windows that bring in beautiful natural light. The kitchen is open with sleek cabinetry, granite countertops, and stainless steel appliances, flowing seamlessly into the main living area. Both bathrooms have been tastefully remodeled, and the home has been freshly painted with clean white trim and doors for a crisp, modern feel. Enjoy the convenience of central air, a newer furnace, smart thermostat, in unit washer and dryer, and updated lighting switches, and ceiling fans throughout. The duplex layout provides two full levels of living space, generously sized bedrooms, excellent closet storage, and added flexibility for work or relaxation. Step outside to two private decks, perfect for entertaining, extra storage, or simply unwinding. Located on a quiet, tree lined street close to groceries, restaurants, shopping, and public transportation, this well maintained home offers move in ready living with no immediate projects needed. This property presents a strong opportunity for both homeowners and investors alike. CTA bus 53 at Ainslie/Pulaski & 81 at Lawrence/Pulaski. CTA brown like at Lawrence/Kimball. Easy street parking.
- Listing Status:
- Active
- Data Last Updated:
- October 10, 2026 at 4:20AM
- Listing Office:
- @properties Christie's International Real Estate : 312-391-9301
- Listing Agent:
- Vashti Araia : 312-391-9301
- MLS ID:
- 12773769

- Parking: Parking spaces: 0
- HOA Amenities: StorageWaterInsuranceExterior MaintenanceLawn CareScavengerSnow RemovalOther411.0Monthly
- Originating MLS: mred
- School District: 299
- County: Cook
- Zoning: 13113220261032
- Utilities: Circuit Breakers
- Water: Lake MichiganPublic
- Sewer: Public Sewer
- Source: mred
- Ownership: Condo
This listing courtesy of Vashti Araia , @properties Christie's International Real Estate
Monthly Payment
- Principal & Interest $
- Property Taxes $
- Home Insurance $
- VA Funding Fee $

 New - 2 days ago