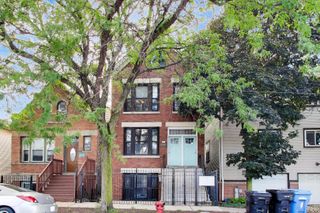
3963 W Belmont Avenue 109, Chicago, IL 60618
- 2 beds |
- 1 bath |
- 900 sqft
 Rental
  Built in ——
  —— sqft lot
  1 car garage
  $3/sqft
  Listed 3 days ago
Property Description
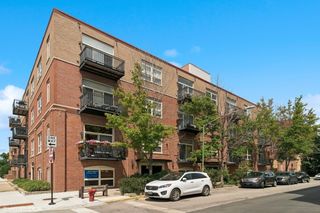
Inviting 2 bedroom, 1 bathroom condo in the Historic Shoemaker Lofts with heated garage parking included in the price! Incredible 14-foot ceilings and 9-foot windows in this south west corner unit. Open concept living room/dining room and kitchen that features exposed brick and duct work with an industrial feel and plenty of character. Kitchen boasts stainless steel appliances, granite counter-tops, 42 inch upper cabinets and breakfast bar island. In-unit front loading washer and dryer and hardwood floors off the space. Roomy private balcony for entertaining, enjoying the weather and observing the green space. Both bedrooms have walls that extend to the ceiling for privacy. Both bedrooms will have new vinyl plank flooring installed prior to tenant taking possession. Extra-large bathroom with double sinks, a deep soaking tub and plenty of storage. Additional storage area dedicated to the unit and bike storage in front of your car as well as additional secured bike racks. Elevator building with 24-hour gym, doorman, party room, security cameras, fob key system and brand new shared rooftop deck. Internet service available through Google Fiber Webpass (fast!!) or Xfinity. Easy and convenient location situated in Avondale close to shops, restaurants and bars. Just steps away to additional transportation including bus routes, Belmont/Kimball Blue Line (15-minute walk) and the Kennedy Expressway. Available 9/18/26. 12 month lease minimum. Local, responsive owners.
- Listing Status:
- Active
- Data Last Updated:
- August 24, 2026 at 6:20AM
- Listing Office:
- Compass : 810-569-4130
- Listing Agent:
- Jacob Sanford : 810-569-4130
- MLS ID:
- 12739950

- General: BalconyRoof DeckDoor Monitored By TV
- Parking: ConcreteGarage Door OpenerHeated GarageYesGarage OwnedAttachedGarageParking spaces: 1
- Windows: Window TreatmentsDrapes
- HOA Amenities: Bike Room/Bike TrailsDoor PersonElevator in ResidenceExercise RoomStorageParty RoomSundeckSecurity Door Lock(s)Elevator(s)Public BusPrivate Laundry HkupSecurity Lighting
- Originating MLS: mred
- School District: 299
- County: Cook
- Utilities: Circuit Breakers
- Water: Public
- Sewer: Public Sewer
- Source: mred
This listing courtesy of Jacob Sanford , Compass
 New - 1 day ago