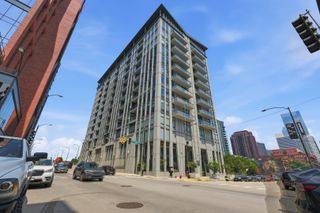
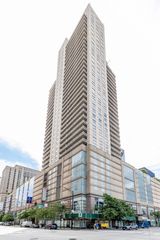
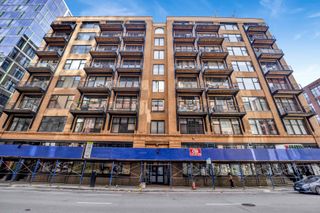
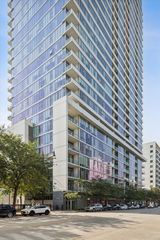
400 N CLINTON Street 507, Chicago, IL 60654
- 1 bed |
- 1 bath |
- 934 sqft
 Condominium
  Built in 2000
  —— sqft lot
  1 car garage
  $391/sqft
  Listed 5 days ago
Property Description
Experience the perfect blend of city energy and secluded tranquility in this meticulously maintained one-bedroom retreat within River North's coveted Kinzie Park gated community. Every inch of this home reflects a commitment to quality and detail, starting with the gleaming hardwood floors that flow seamlessly throughout the living/dining room and kitchen. At the heart of the home, the kitchen features crisp white 42-inch cabinetry that offers ample storage, , two pantry's, paired with elegant granite countertops with a generous breakfast bar, and a suite of GE stainless steel appliances. The open layout transitions naturally into the living area, where a rare wood-burning fireplace serves as a cozy centerpiece for chilly Chicago evenings.The bathroom serves as a private spa-like escape, finished in a timeless neutral palette with a granite-topped vanity and a deep soaking tub perfect for unwinding. Living in the gated Kinzie Park community means enjoying a unique "city-within-a-city" atmosphere with lush surroundings and top-tier amenities. One deeded parking space is available for an additional $25,000. This is a standout opportunity to own a polished, detail-oriented home in one of the city's most vibrant locations and it's a perfect investment opportunity. One Deeded Garage Parking Space an additional $25,000.
- Listing Status:
- Active
- Data Last Updated:
- July 25, 2026 at 7:18AM
- Listing Office:
- Compass : 773-474-1755
- Listing Agent:
- Kieran Conlon : 773-474-1755
- MLS ID:
- 12687269

- General: Balcony
- Other Structures: None
- Parking: ConcreteGarage Door OpenerHeated GarageYesDeededAttachedGarageParking spaces: 1
- Roofing: Tar/Gravel
- Windows: ScreensDrapes
- General: Reinforced Caisson
- HOA Amenities: Bike Room/Bike TrailsDoor PersonElevator in ResidenceExercise RoomStorageHealth ClubParty RoomSundeckPoolReceiving RoomSecurity Door Lock(s)Service Elevator(s)WaterInsuranceSecurityDoormanTV/CableExercise FacilitiesPoolExterior MaintenanceLawn CareScavengerSnow Removal821.0Monthly
- Originating MLS: mred
- School District: 299
- County: Cook
- Zoning: 17091120211033
- View: Water
- Utilities: Circuit Breakers
- Water: Lake Michigan
- Sewer: Public Sewer
- Source: mred
- Ownership: Condo
This listing courtesy of Kieran Conlon , Compass
Monthly Payment
- Principal & Interest $
- Property Taxes $
- Home Insurance $
- VA Funding Fee $


 New - 2 days ago