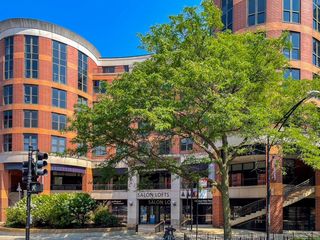
400 N LaSalle Boulevard 1401, Chicago, IL 60654
- 1 bed |
- 1 bath
 Condominium
  Built in 2005
  —— sqft lot
  —— car garage
  $——/sqft
  Listed 1 day ago
Property Description
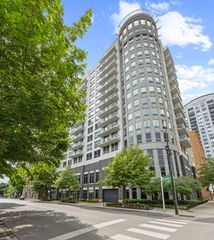
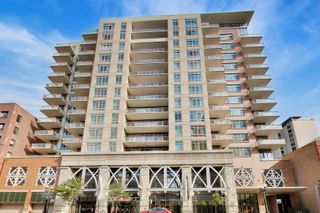
Welcome to 400 N Lasalle. This sought after 01 tier floor plan includes large east facing windows in the living room filling the room with light and a beautiful view of River North. Enjoy the scenic views of the sky line and the lights of the city at night from your own private balcony. The open concept living area is great for both comfortable day to day living and plenty of space to easily entertain company. The kitchen boasts an efficient layout with spacious cabinet space, ample granite counter tops, and well placed stainless steel appliances. Newer hardwood floors throughout the unit give this home a clean, stylish feel and in-unit laundry adds convenience in your day to day life. 400 N Lasalle is a full amenity building with a large work out room, outdoor patio complete with a pool, grilling area and beautiful garden, party room, 24 hour front desk, dry cleaners, and garage with parking available for lease. Located in River North, it is steps an easy walk into the loop, 1 block from the Brown and Purple Line stop at Merchandise Mart, and numerous bus stops. On top of that, some of the best dining and entertainment in the world is just outside the front door. Schedule your tour today!
- Listing Status:
- Active
- Data Last Updated:
- October 9, 2026 at 3:18PM
- Listing Office:
- Keller Williams ONEChicago : 870-450-3409
- Listing Agent:
- Alexander Dwyer : 870-450-3409
- MLS ID:
- 12780150

- General: Balcony
- Parking: Parking spaces: 0
- Windows: Screens
- HOA Amenities: Bike Room/Bike TrailsDoor PersonElevator in ResidenceExercise RoomStorageOn Site Manager/EngineerSundeckPoolReceiving RoomSecurity Door Lock(s)Service Elevator(s)Valet/CleanerHeatAir ConditioningWaterInsuranceSecurityDoormanTV/CableClubhouseExercise FacilitiesPoolScavengerSnow RemovalInternet732.0Monthly
- Originating MLS: mred
- School District: 299
- County: Cook
- Zoning: 17092590221067
- Water: Public
- Sewer: Other
- Source: mred
- Ownership: Condo
This listing courtesy of Alexander Dwyer , Keller Williams ONEChicago
Monthly Payment
- Principal & Interest $
- Property Taxes $
- Home Insurance $
- VA Funding Fee $

 New - 1 day ago