401 N Wabash Avenue 38A, Chicago, IL 60611
- 3 beds |
- 3 baths |
- 3,437 sqft
 Condominium
  Built in 2007
  —— sqft lot
  2 car garage
  $755/sqft
  Listed 23 days ago
Property Description
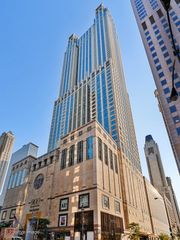
A truly exceptional 3,500 square foot residence, Unit 38A follows the graceful eastern curve of Trump Tower, showcasing breathtaking panoramic lake and river views through more than 60 feet of floor to ceiling windows over looking Chicago River and lake. Beautifully and stylishly remodeled with sophisticated finishes and custom motorized shades throughout, this expansive three bedroom residence offers exceptional space for both everyday living and entertaining, including a separate media room and family room. The impressive, oversized primary suite has been thoughtfully modified to create a private siting room and retreat, complete with dual walk in closets and a stunningly remodeled primary bath. Walls of glass, generous proportions, and thoughtfully curated details create a refined yet inviting living experience. This incredible residence also features an exquisite in-unit laundry room with custom cabinetry, counters, and a brass laundry sink. An extraordinary opportunity also exists to purchase Unit 38A together with next door attached Unit 38B, creating an over 4000 square feet oversized custom residence with a floor plan tailored to your vision. Enjoy the exceptional amenities, service, and lifestyle of Trump Tower, including room service, a 15,000 square foot state of the art fitness center, private dog walk, hospitality and event spaces, and a premier location in the heart of Chicago. Two deeded parking spaces are included in the purchase price.
- Listing Status:
- Active
- Data Last Updated:
- October 10, 2026 at 2:20PM
- Listing Office:
- Coldwell Banker Realty : 312-654-4242
- Listing Agent:
- Chezi Rafaeli : 312-654-4242
- MLS ID:
- 12761722

- Parking: Circular DrivewayGarage Door OpenerYesGarage OwnedAttachedGarageParking spaces: 2
- General: Reinforced Caisson
- HOA Amenities: Bike Room/Bike TrailsDoor PersonElevator in ResidenceExercise RoomStorageHealth ClubOn Site Manager/EngineerParty RoomIndoor PoolReceiving RoomRestaurantSaunaService Elevator(s)Steam RoomValet/CleanerHeatAir ConditioningWaterGasParkingDoormanTV/CableExercise FacilitiesPoolScavengerInternet3417.0Monthly
- Originating MLS: mred
- School District: 299
- County: Cook
- Zoning: 17101350381010
- Utilities: Circuit Breakers200+ Amp Service
- Water: Lake Michigan
- Sewer: Public Sewer
- Source: mred
- Ownership: Condo
This listing courtesy of Chezi Rafaeli , Coldwell Banker Realty
Monthly Payment
- Principal & Interest $
- Property Taxes $
- Home Insurance $
- VA Funding Fee $