401 N Wabash Avenue 48A, Chicago, IL 60611
- 3 beds |
- 5 baths |
- 3,948 sqft
 Condominium
  Built in 2008
  —— sqft lot
  1 car garage
  $836/sqft
  Listed 1 month ago
Property Description
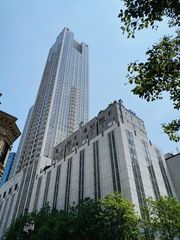
Exceptional 4,000 square foot A-tier residence on the 48th floor of Trump Tower Chicago featuring 3 bedrooms and 4.5 bathrooms. The primary suite includes his and hers bathrooms. Enjoy sweeping, unobstructed north and east views of the lake, river, and skyline. This is one of only nine homes of this size in the building and is designed for grand entertaining and elegant everyday living. Expansive floor-to-ceiling windows and an open layout showcase some of the most iconic views in Chicago. Designed by world-renowned designer John Wiltgen, every detail was curated to maximize the beauty of the space and highlight the views from every room. The dramatic living and dining areas wrap around walls of glass and feature three custom fireplaces, a built-in sound system, and impressive entertaining space. The remodeled chef's kitchen is finished with Snaidero cabinetry, premium stainless steel appliances, granite countertops, and a large island perfect for hosting. The primary suite includes two luxurious bathrooms, two oversized walk-in closets with a center island, and both closets are the size of a bedroom. For buyers seeking an even more extraordinary residence, the adjacent Unit J is also available for $1.3 million. The units can be connected to create a spectacular residence of over 5,000 square feet. A premium parking space is included in the price. Residents enjoy a 20,000 square foot state-of-the-art fitness center and spa, 24-hour concierge, bellman service, in-residence dining and room service, a million-dollar dog walk, and full five-star hotel services. This is one of Chicago's most prestigious addresses and a rare offering at Trump Tower.
- Listing Status:
- Active
- Data Last Updated:
- October 10, 2026 at 4:20PM
- Listing Office:
- LPT Realty : 630-674-3488
- Listing Agent:
- Michael LaFido : 630-674-3488
- MLS ID:
- 12745466

- Parking: ConcreteYesGarage OwnedAttachedGarageParking spaces: 1
- HOA Amenities: Bike Room/Bike TrailsDoor PersonElevator in ResidenceExercise RoomStorageHealth ClubOn Site Manager/EngineerParkIndoor PoolReceiving RoomRestaurantSaunaService Elevator(s)Steam RoomValet/Cleaner4971.0Monthly
- Originating MLS: mred
- School District: 299
- County: Cook
- Zoning: 17101350381020
- View: Water
- Utilities: Circuit Breakers200+ Amp Service
- Water: Lake Michigan
- Sewer: Public Sewer
- Source: mred
- Ownership: Condo
This listing courtesy of Michael LaFido , LPT Realty
Monthly Payment
- Principal & Interest $
- Property Taxes $
- Home Insurance $
- VA Funding Fee $