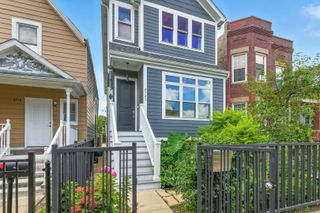
4019 W Wellington Avenue, Chicago, IL 60641
- 5 beds |
- 3 baths |
- 2,945 sqft
 Single-Family Home
  Built in 1911
  —— sqft lot
  2 car garage
  $340/sqft
  Listed ——
Property Description
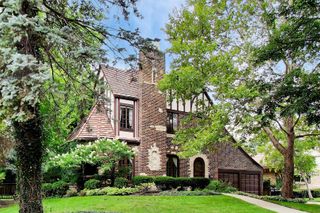
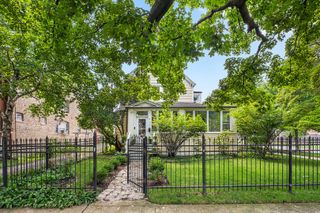
Stunning Craftsman style mini-mansion on massive 70x125 lot in desirable Avondale/Belmont Gardens neighborhood. Historically significant, it was home to the politically influential Rozmarek Family for several generations and gave refuge to World War 2 refugees, housing them until they were able to find work and settle in Chicago. This majestic home offers sprawling lawn and gardens, an oasis among the hustle and bustle of a vibrant city neighborhood. Inside you'll find a welcoming foyer, with an impressively ornate staircase and stained glass window leading up to the second floor. The first floor layout is ideal for both large and intimate gatherings, a perfect place to host parties and entertain guests. Details such as a decorative fireplace, stained glass windows, library, and built-in hutches provide warmth and functionality. The sun room is a perfect spot to enjoy a morning coffee. The second floor is ideal for private living, it has an office for work-from-home, and rear balcony. Master bedroom features cathedral ceilings and cozy evenings reading a book by the fireplace. The basement is partially finished for additional entertaining and living space; it has a lovely newer bath, fresh paint, and high ceilings making it a comfortable place to occupy and ready to finish to your liking. Built in 1914, this classic home also features oak floors throughout, beamed ceilings, rear deck, newer 2 car garage with keyless entry, and mature trees. The side and backyard offer many opportunities for relaxation, picnics, gatherings, plenty of room for a pool, tennis court, volleyball, and many fun actiivties. Many recent improvements include: kitchen with new granite countertops, new cabinet hardware and faucet, new stainless steel French door fridge; flat roof freshly recoated; rear deck has new decking; new tuckpointing; fresh paint in some rooms; some updated electric; freshly painted gutters. Perfect home for an owner occupant or an investor to use as B&B and host weddings or other classy events. Virtual Tour available.
- Listing Status:
- Active
- Data Last Updated:
- August 24, 2026 at 7:19AM
- Listing Office:
- ProCasa Realty, Ltd. : 312-402-7052
- Listing Agent:
- Loyda Paredes : 312-402-7052
- MLS ID:
- 12735470

- Style: American 4-Sq.
- Parking: YesGarage OwnedDetachedGarageParking spaces: 2
- General: 2 Stories
- HOA Amenities: 0.0Not Applicable
- Originating MLS: mred
- School District: 299
- County: Cook
- Zoning: 13272210130000
- Fencing: Fenced
- Water: Public
- Sewer: Public Sewer
- Source: mred
- Ownership: Fee Simple
This listing courtesy of Loyda Paredes , ProCasa Realty, Ltd.
Monthly Payment
- Principal & Interest $
- Property Taxes $
- Home Insurance $
- VA Funding Fee $

 New - 2 days ago