41 E 8TH Street 3403, Chicago, IL 60605
- 2 beds |
- 2 baths |
- 1,300 sqft
 Rental
  Built in 2002
  —— sqft lot
  —— car garage
  $3/sqft
  Listed 4 days ago
Property Description
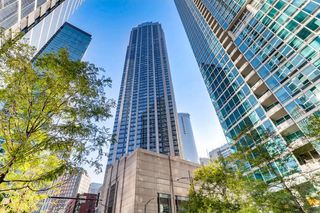
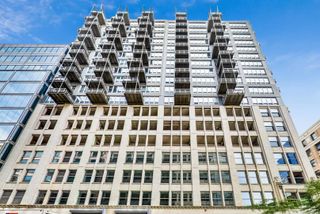
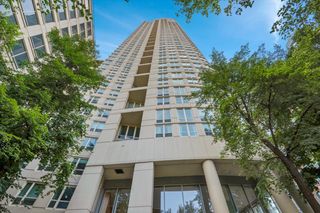
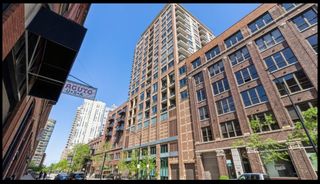
ALL UTILITIES INCLUDED EXCEPT FOR THE ELECTRICITY - Penthouse corner unit with amazing view of lake and city skyline from this 2 bedroom, 2 bathroom unit. Open layout, living room, cherry hardwood floors, 42"cabinets, appliances, in-unit full size washer, dryer, granite counter tops and breakfast bar in kitchen. Large private 36x5 terrace of living/dining room. Spacious master suite with separate shower and jacuzzi tub and walk in closet. Additional storage in the basement for this unit. Steps from shopping, grocery, CTA train, lake, Grant Park, Michigan Ave, Art Institute, expressways, Starbucks, Target, Pete's coffee and dry cleaning (on site first floor) printer's row, Millennium park, museums, Hilton complex, etc. RENT INC - Heat, air, water, gas, cable, internet. Tenant only responsible for electricity. Building features 24 hour door staff, fitness room, storage locker, sundeck with planters, tables chairs and grill on 6th floor. Party room with kitchen and bathroom, on-site building manager and engineer. Garage parking options available. Secure it right away.
- Listing Status:
- Active
- Data Last Updated:
- August 24, 2026 at 7:19AM
- Listing Office:
- Guidance Realty : 312-399-8499
- Listing Agent:
- Farhan Khan : 312-399-8499
- MLS ID:
- 12736738

- Parking: AsphaltParking spaces: 0
- Roofing: Slate
- General: Concrete Perimeter
- HOA Amenities: Bike Room/Bike TrailsDoor PersonElevator in ResidenceExercise RoomStorageHealth ClubOn Site Manager/EngineerParty RoomSundeckService Elevator(s)Valet/Cleaner
- Originating MLS: mred
- School District: 299
- County: Cook
- Utilities: 100 Amp Service
- Water: Lake Michigan
- Sewer: Public Sewer
- Source: mred
This listing courtesy of Farhan Khan , Guidance Realty
 New - 2 days ago