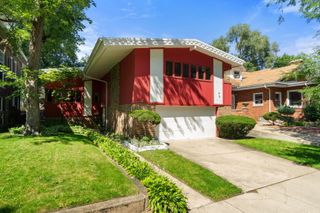
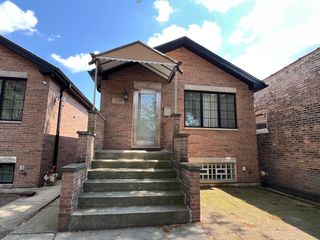
4177 S Emerald Avenue, Chicago, IL 60609
- 2 beds |
- 3 baths |
- 2,140 sqft
 Single-Family Home
  Built in 2005
  3,049sqft lot
 2 car garage
  $257/sqft
  Listed ——
Property Description
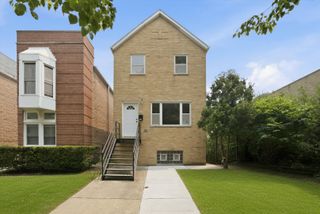
Welcome to this spacious and updated home situated on a peaceful, tree-lined street in the heart of Canaryville, featuring impressive 10-foot vaulted ceilings. 2026 UPDATES: brand-new range hood, stove, refrigerator, Luxury Vinyl Plank basement flooring, and fresh interior and deck paint. Offering four generous bedrooms, three full bathrooms, and exceptional storage with four walk-in closets and a pantry, this move-in ready residence seamlessly blends classic charm with modern convenience. The kitchen features brand-new stainless steel appliances, ample 42-inch cabinetry, and flows into a separate dining area that connects to a private back deck-ideal for outdoor grilling and entertaining. Downstairs, the fully finished basement functions as a versatile space for a family/recreation room, home gym, or guest suite, accompanied by a full bathroom and an in-unit laundry room with a utility sink. Complete with a detached two-car garage, this exceptional property boasts an unparalleled, community-focused location directly adjacent to Taylor-Lauridsen Park, minutes from Bridgeport and Chinatown dining, the historic Ramova Theatre, Marz Community Brewing, Guaranteed Rate Field, local CTA transit lines, and swift access to I-90 for an effortless commute downtown.
- Listing Status:
- Active
- Data Last Updated:
- October 9, 2026 at 7:17AM
- Listing Office:
- Keller Williams Success Realty : 312-869-2158
- Listing Agent:
- Amy Wu : 312-869-2158
- MLS ID:
- 12765717

- Parking: ConcreteOff AlleyGarage Door OpenerYesGarage OwnedDetachedGarageParking spaces: 2
- Roofing: Asphalt
- Windows: ScreensDrapesBlindsDouble Pane WindowsWood Frames
- General: 1 Story
- HOA Amenities: ParkCurbsSidewalksStreet LightsStreet PavedNot Applicable
- Originating MLS: mred
- School District: 299
- County: Cook
- Zoning: 20041180340000
- Water: Lake MichiganPublic
- Sewer: Public Sewer
- Source: mred
- Ownership: Fee Simple
This listing courtesy of Amy Wu , Keller Williams Success Realty
Monthly Payment
- Principal & Interest $
- Property Taxes $
- Home Insurance $
- VA Funding Fee $