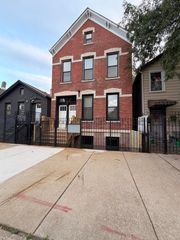
420 S Clinton Street 615A, Chicago, IL 60607
- 1 bed |
- 1 bath |
- 900 sqft
 Rental
  Built in ——
  —— sqft lot
  —— car garage
  $3/sqft
  Listed 2 days ago
Property Description
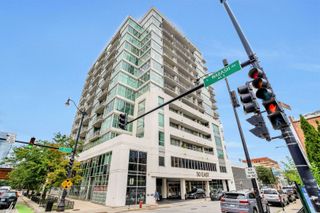
TRUE BRICK & TIMBER PENTHOUSE LOFT WITH LOTS OF LIGHT AND CHARACTER IN PRIME WEST LOOP LOCATION. IT FEATURES HIGH CEILINGS, SPACIOUS AND OPEN FLOOR PLAN BUT TOTALLY ENCLOSED BEDROOM, FULLY APPLIANCED GRANITE COUNTERTOP KITCHEN, MARBLE BATH WITH SOAKING TUB AND LARGE WINDOW, OAK FLOORS, GAS FIREPLACE. SPACIOUS PRIVATE BALCONY (10x5ft) WITH UNOBSTRUCTED VIEW OF THE SKYLINE AND WILLIS TOWER. BUILDING HAS ROOF TOP DECK (COULD BE RESERVED FOR PRIVATE PARTIES), STORAGE, BIKE ROOM, LARGE AND WELL EQUIPPED FITNESS RM. IMPRESSIVE LOBBY W/ENCLOSED PRIVATE COURTYARD. ALL THIS IN THE HEART OF THE CITY WITH THE LUSH GREENERY OF THE NEWLY DEVELOPED 320 RIVERSIDE PARK RIGHT ACROSS THE STREET! WALK TO UNION STATION AND WILLIS TOWER. BLUE LINE STATION, HIGHWAYS I-90/94 and 290 ARE ALL NEARBY AND SO IS FINANCIAL DISTRICT, GREEK TOWN, SOUTH LOOP DINING AND SHOPPING. ONE CAR SECURED PRKG AVAILABLE at $100/MONTH. ENJOY MODERN LIVING COMBINED WITH LOFT VIBE AND CHICAGO DOWNTOWN ENERGY. AVAILABLE FOR IMMEDIATE OCUPANCY.
- Listing Status:
- Active
- Data Last Updated:
- October 9, 2026 at 2:18PM
- Listing Office:
- Home-Site Realty, Inc. : 773-297-7273
- Listing Agent:
- Elizabeth Stanczak : 773-297-7273
- MLS ID:
- 12779831

- General: Balcony
- Other Structures: Electric Gate
- Parking: ConcreteAssignedOff StreetElectric GateYesOwnedParking spaces: 1
- Roofing: Rubber
- Windows: ScreensDouble Pane Windows
- General: Concrete Perimeter
- HOA Amenities: Bike Room/Bike TrailsElevator in ResidenceExercise RoomStorageOn Site Manager/EngineerSundeckSecurity Door Lock(s)Service Elevator(s)
- Originating MLS: mred
- School District: 299
- County: Cook
- Utilities: Circuit Breakers200+ Amp Service
- Water: Public
- Sewer: Public Sewer
- Source: mred
This listing courtesy of Elizabeth Stanczak , Home-Site Realty, Inc.
 New - 9 hours ago