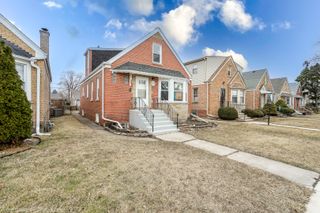
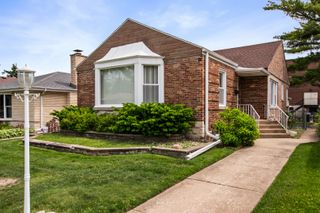
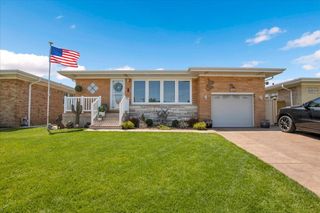
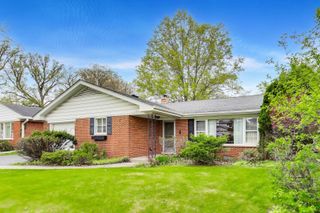
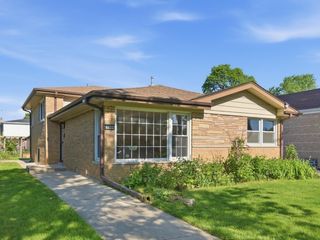
4211 N Melvina Avenue, Chicago, IL 60634
- 3 beds |
- 2 baths |
- 2,276 sqft
 Single-Family Home
  Built in 1969
  —— sqft lot
  2 car garage
  $242/sqft
  Listed 4 days ago
Property Description
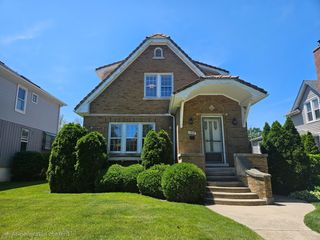
Located in Portage Park, this beautifully rehabbed raised ranch sits on an oversized 42x125 lot and offers the open-concept layout perfect for today's busy lifestyle. The stunning chef's kitchen is the centerpiece of the main level, featuring stainless steel appliances, a wine cooler, stone countertops, a garden window, and a breakfast bar perfect for casual dining and entertaining. Hardwood floors run throughout the main floor, adding warmth and continuity to the space. Sliding glass doors open to a large deck and an extra-wide backyard, creating the perfect indoor-outdoor lifestyle. The main level also includes three generously sized bedrooms with ample closet space and a spacious stone bath. The finished lower level offers additional living space with a large family room, wet bar, play area, and full bath - ideal for entertaining, relaxing, or guest accommodations. Conveniently located near everything Portage Park has to offer, including restaurants, coffee shops, parks, and easy access to public transportation and expressways.
- Listing Status:
- Active
- Data Last Updated:
- May 31, 2026 at 7:19PM
- Listing Office:
- Baird & Warner : 773-519-1340
- Listing Agent:
- Eugene Biondi : 773-519-1340
- MLS ID:
- 12650700

- Style: Ranch
- Parking: Garage Door OpenerYesGarage OwnedDetachedGarageParking spaces: 2
- Roofing: Asphalt
- Windows: ScreensWindow TreatmentsDrapesBlindsDouble Pane WindowsGarden Window(s)
- General: Raised RanchConcrete Perimeter
- HOA Amenities: Street LightsStreet PavedNot Applicable
- Originating MLS: mred
- School District: 299
- County: Cook
- Zoning: 13173030770000
- Water: Public
- Sewer: Public Sewer
- Source: mred
- Ownership: Fee Simple
This listing courtesy of Eugene Biondi , Baird & Warner
Monthly Payment
- Principal & Interest $
- Property Taxes $
- Home Insurance $
- VA Funding Fee $

 New - 2 days ago