4214 N Kenmore Avenue GF, Chicago, IL 60613
- 2 beds |
- 2 baths |
- 1,897 sqft
 Condominium
  Built in 1897
  —— sqft lot
  —— car garage
  $210/sqft
  Listed ——
Property Description
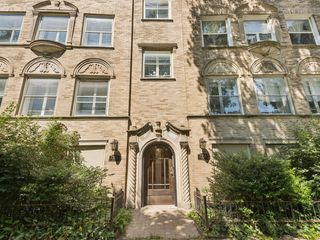
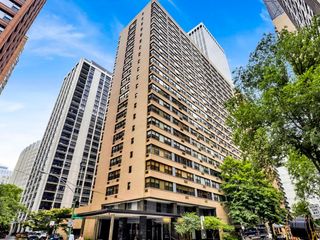
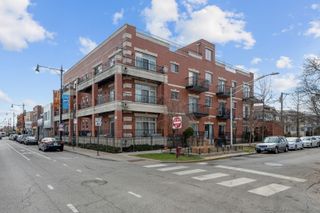
Beautifully maintained 2-bedroom, 2-full-bath ground-floor condo in a charming vintage building with a secure entrance. Thoughtfully rehabbed within the last 10 years, this move-in-ready home blends timeless character with modern updates and meticulous care. Recent improvements include a new toilet, vanity, exhaust fan, and light fixture in the hall bathroom, new door knobs throughout, professionally painted and freshly caulked interiors, serviced and inspected furnace, and replaced hot water connections for added peace of mind. The spacious layout offers comfortable living with two full bathrooms and abundant natural light. Residents also enjoy convenient bike storage and a shared outdoor common area, perfect for relaxing or gathering with neighbors. Easy street parking adds to the home's everyday convenience. Ideally located near parks, Montrose Harbor and Beach, schools, shopping, dining, and public transportation, this home provides easy access to everything Chicago has to offer. Whether you're looking for your first home, a convenient city residence, or a low-maintenance lifestyle, this proudly maintained condo is one you won't want to miss!
- Listing Status:
- Active
- Data Last Updated:
- July 24, 2026 at 7:18AM
- Listing Office:
- Real People Realty : 708-218-6214
- Listing Agent:
- Charlotte Davis : 708-218-6214
- MLS ID:
- 12701333

- Other Structures: None
- Parking: Parking spaces: 0
- Roofing: Other
- Windows: ScreensDrapes
- General: Concrete Perimeter
- HOA Amenities: StorageSundeckSecurity Door Lock(s)Ceiling FanWaterScavengerSnow Removal245.0Monthly
- Originating MLS: mred
- School District: 299
- County: Cook
- Zoning: 14174010781021
- Utilities: Circuit Breakers
- Water: Lake Michigan
- Sewer: Storm Sewer
- Source: mred
- Ownership: Condo
This listing courtesy of Charlotte Davis , Real People Realty
Monthly Payment
- Principal & Interest $
- Property Taxes $
- Home Insurance $
- VA Funding Fee $

 New - 3 days ago