4216 W Belmont Avenue, Chicago, IL 60641
- 4 beds |
- 4 baths |
- 1,950 sqft
 Rental
  Built in 2020
  —— sqft lot
  2 car garage
  $3/sqft
  Listed 17 days ago
Property Description
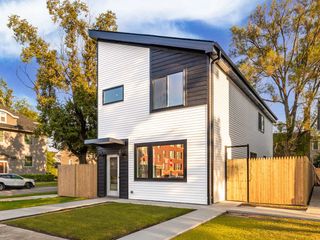
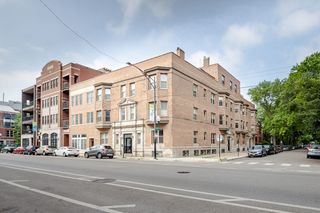
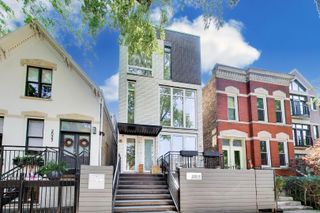
Welcome to AVNDL Estates, a modern residential enclave set within one of Chicago's most historic and vibrant neighborhoods: Avondale. Developed by award-winning Noah Properties and thoughtfully designed by Lisek Interiors, this private, gated community offers elevated urban living with the space, privacy, and convenience of a single-family home. This beautifully designed 4-bedroom townhome features a modern open-concept layout, high ceilings, oversized windows, wide-plank flooring, and refined finishes throughout. The chef-inspired kitchen showcases custom European cabinetry, stainless steel appliances, and an oversized island with ample room for seating, making it ideal for both everyday living and entertaining. The spacious living area is filled with natural light and anchored by custom built-ins and a fireplace, creating a warm and inviting setting. The primary suite offers a large walk-in closet with custom shelving and a spa-like bathroom with a floating dual vanity, rain shower fixtures, and modern lighting. Additional highlights include in-unit laundry, an attached two-car garage, and a private rooftop deck perfect for relaxing or entertaining. Residents enjoy convenient on-site amenities just steps from their door, including outdoor grilling and dining areas, a fenced dog run, pet grooming station, and an indoor fitness center. Move-in ready and thoughtfully designed for comfort, privacy, and convenience, this home presents a rare rental opportunity in a secure, amenity-rich Avondale community.
- Listing Status:
- Active
- Data Last Updated:
- July 25, 2026 at 7:18AM
- Listing Office:
- Americorp, Ltd : 708-250-2696
- Listing Agent:
- Matt Laricy : 708-250-2696
- MLS ID:
- 12696212

- General: Roof Deck
- Parking: YesGarage OwnedAttachedGarageParking spaces: 2
- Windows: ScreensDrapes
- HOA Amenities: Exercise RoomParty RoomSundeckBusiness CenterIntercom
- Originating MLS: mred
- School District: 299
- County: Cook
- Utilities: Circuit Breakers200+ Amp Service
- Water: Lake Michigan
- Sewer: Public Sewer
- Source: mred
This listing courtesy of Matt Laricy , Americorp, Ltd
 New - 2 days ago