4250 N Marine Drive 435, Chicago, IL 60613
- 2 beds |
- 2 baths |
- 1,450 sqft
 Condominium
  Built in 1962
  —— sqft lot
  1 car garage
  $259/sqft
  Listed ——
Property Description
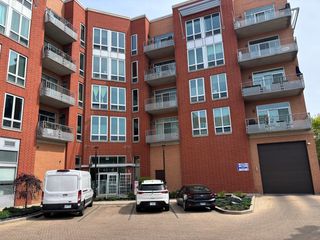
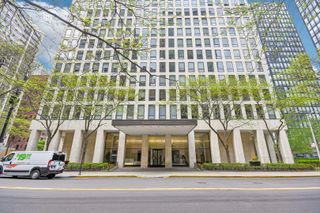
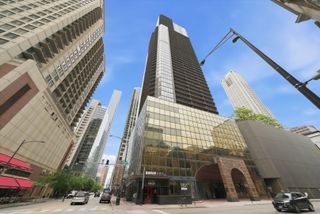
Welcome to this bright & beautifully renovated corner residence at 4250 N Marine Drive, where modern design and spacious living come together seamlessly. Offering a generously sized floor plan rarely available in the building, this stunning home was thoughtfully reimagined to create an open, airy layout ideal for both everyday living and entertaining with a beautiful & stylish open-concept kitchen & living space featuring custom cabinetry, quartz countertops and abundant prep and storage space. NEW laminate floors (2025) run throughout the home and sun beams into every room! Both bathrooms have been tastefully renovated (primary bath in 2026; second bath in 2025) and the home was freshly painted (2025). The home features two spacious bedrooms, two full bathrooms, a separate dining area, and exceptional closet space, along with additional storage in the building. Perfectly situated in Buena Park near the lakefront, residents enjoy easy access to the Lakefront Trail, parks, golf course, bike and running paths, grocery stores, and neighborhood restaurants. Public transportation is right outside your door, offering an easy commute downtown. This full-amenity building includes 24-hour door staff, on-site management and engineering, fitness center, outdoor pool and sundeck with grills, party room, zen garden, market cleaners, and a community gardening area. Rental parking available. Exceptional space, modern updates, and an unbeatable location make this home a standout opportunity.
- Listing Status:
- Active
- Data Last Updated:
- May 31, 2026 at 3:20PM
- Listing Office:
- Baird & Warner : 773-697-5555
- Listing Agent:
- Rebecca Sexson : 773-697-5555
- MLS ID:
- 12653616

- Parking: YesLeasedAttachedGarageParking spaces: 1
- HOA Amenities: Bike Room/Bike TrailsDoor PersonCoin LaundryCommissaryElevator in ResidenceExercise RoomStorageOn Site Manager/EngineerParty RoomSundeckPoolReceiving RoomRestaurantService Elevator(s)Valet/CleanerHeatWaterInsuranceDoormanTV/CableExercise FacilitiesExterior MaintenanceLawn CareInternet912.0Monthly
- Originating MLS: mred
- School District: 299
- County: Cook
- Zoning: 14163010411810
- View: Water
- Water: Lake Michigan
- Sewer: Public Sewer
- Source: mred
- Ownership: Condo
This listing courtesy of Rebecca Sexson , Baird & Warner
Monthly Payment
- Principal & Interest $
- Property Taxes $
- Home Insurance $
- VA Funding Fee $

 New - 3 days ago