4250 N Marine Drive 531, Chicago, IL 60613
- 1 bed |
- 1 bath |
- 900 sqft
 Condominium
  Built in 1963
  —— sqft lot
  1 car garage
  $243/sqft
  Listed ——
Property Description
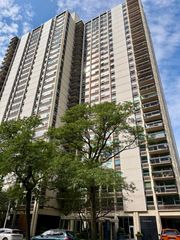
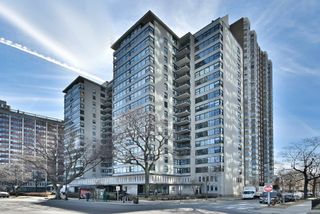
Welcome to 4250 N Marine Dr #531, a spacious and thoughtfully updated one-bedroom home in the iconic Imperial Towers. This oversized open floor plan creates a comfortable layout with generous room sizes, wood laminate flooring, newer windows, excellent natural light, and updated window treatments installed in 2023. Throughout the home, you'll find abundant closet space and smart storage solutions. The large living and dining area offers plenty of flexibility for both relaxing and entertaining, while taking in the open views. The galley kitchen features stainless steel appliances, including a new stove in 2025, warm wood cabinetry with great storage, a tile backsplash, and durable countertops built for everyday use. The oversized bedroom includes a full wall of closets, providing a quiet and comfortable retreat. Additional storage is a standout here, with a linen closet, coat closet, pantry, and the option for a separate storage cage through the building. The bathroom features a pedestal sink and a tiled tub/shower combination. The unit has an updated electrical panel that was installed in 2023. Imperial Towers remains one of Buena Park's premier full-amenity high-rises, offering 24-hour door staff, on-site management and engineering, a fitness center, an outdoor pool with cabanas, a renovated grilling area, a party room, a grocery store, laundry, dry cleaners, a receiving room, guest suites, and more. Ideally located near the lakefront, parks, express buses, Lake Shore Drive, Montrose Beach, Wrigley Field, and all the dining and shopping of Buena Park and Lakeview. Leased garage parking is available through LAZ, with no current waitlist reported at the time of this listing. This condo is a rare opportunity for full-service high-rise living with space, light, and an unbeatable location.
- Listing Status:
- Active
- Data Last Updated:
- August 24, 2026 at 1:20PM
- Listing Office:
- Paper Plane Realty : 708-341-1009
- Listing Agent:
- Trevor Hughes : 708-341-1009
- MLS ID:
- 12736913

- General: Outdoor Grill
- Parking: Garage Door OpenerHeated GarageYesLeasedAttachedGarageParking spaces: 1
- Windows: Screens
- HOA Amenities: Bike Room/Bike TrailsDoor PersonCoin LaundryCommissaryElevator in ResidenceExercise RoomStorageOn Site Manager/EngineerParty RoomSundeckPoolReceiving RoomService Elevator(s)Valet/CleanerHeatWaterInsuranceSecurityDoormanTV/CableClubhouseExercise FacilitiesPoolExterior MaintenanceLawn CareScavengerSnow RemovalInternet727.0Monthly
- Originating MLS: mred
- School District: 299
- County: Cook
- Zoning: 14163010411703
- Utilities: Circuit Breakers
- Water: Lake Michigan
- Sewer: Public Sewer
- Source: mred
- Ownership: Condo
This listing courtesy of Trevor Hughes , Paper Plane Realty
Monthly Payment
- Principal & Interest $
- Property Taxes $
- Home Insurance $
- VA Funding Fee $

 New - 3 days ago