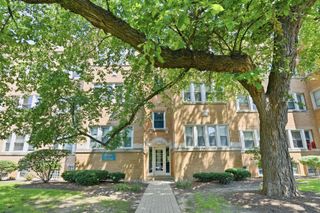
4315 N Richmond Street 2N, Chicago, IL 60618
- 2 beds |
- 2 baths
 Condominium
  Built in 1999
  —— sqft lot
  1 car garage
  $——/sqft
  Listed 1 month ago
Property Description
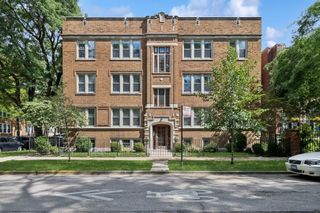
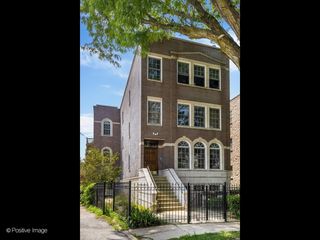
*Highest and Best Offers Due Tuesday at 10am* Welcome home to this charming 2-bedroom, 2-bath residence on picturesque, tree-lined Richmond Street in the sought-after Ravenswood Manor area. Thoughtfully designed with a wide, open-concept layout, the living, dining, and kitchen spaces enjoy beautiful afternoon light from western exposure. The living room is anchored by a *vented* gas fireplace, creating the perfect setting for cozy Chicago evenings. The chef-inspired kitchen features 42" oak cabinetry, granite countertops, a glass tile backsplash, under-cabinet lighting, upgraded stainless steel appliances, a generous island offering additional seating and storage, and a custom-built pantry. The well-appointed guest bath offers a walk-in shower and pedestal sink, while both bedrooms feature generous proportions and custom-built closet systems. The primary suite includes a versatile ensuite bath with dual access from both the bedroom and hallway, complete with a double vanity and relaxing jetted tub. Step outside to an oversized, east-facing deck overlooking a beautifully landscaped backyard-an ideal space for morning coffee, outdoor dining, or simply enjoying the changing seasons. Quality craftsmanship is evident throughout, with hardwood floors, solid-core doors, and wood-cased thermal double-pane windows designed to stand the test of time. A garage spot and an extra-large private storage room are included! Ideally located just moments from Horner Park, the Chicago River, the Francisco Brown Line stop, and the vibrant dining, shopping, and entertainment destinations of North Center, Albany Park and Lincoln Square, this home offers the perfect blend of neighborhood charm and urban convenience. *Please note that tenants have lease through 7/31/26*
- Listing Status:
- Pending
- Data Last Updated:
- July 24, 2026 at 7:18AM
- Listing Office:
- Berkshire Hathaway HomeServices Chicago : 773-259-5342
- Listing Agent:
- Kristen Campbell : 773-259-5342
- MLS ID:
- 12665407

- General: StorageBuilt-in FeaturesOpen FloorplanPantry
- Rooms: StorageBalcony/Porch/Lanai
- Master Bath: WhirlpoolDouble Sink
- Appliances: RangeMicrowaveDishwasherRefrigeratorHigh End RefrigeratorWasherDryerDisposalStainless Steel Appliance(s)
- Dining: Combined w/ LivRm
- Laundry: In Unit
- Basement: None
- Flooring: Hardwood
- A/C: Central Air
- Heating: Natural GasForced Air
- Fireplace: Fireplaces: 1
- Disability Feature: None
- Parking: YesDetachedGarageParking spaces: 1
- Windows: ScreensDouble Pane WindowsInsulated WindowsWood Frames
- HOA Amenities: StorageWaterParkingInsuranceExterior MaintenanceLawn CareScavengerSnow Removal233.0Monthly
- Originating MLS: mred
- School District: 299
- County: Cook
- Zoning: 13133050271003
- Water: Lake MichiganPublic
- Sewer: Public Sewer
- Source: mred
- Ownership: Condo
This listing courtesy of Kristen Campbell , Berkshire Hathaway HomeServices Chicago
Monthly Payment
- Principal & Interest $
- Property Taxes $
- Home Insurance $
- VA Funding Fee $

 New - 1 day ago