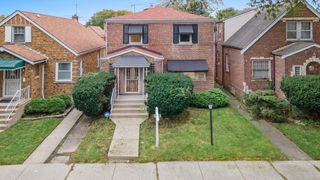
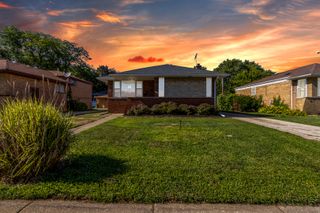
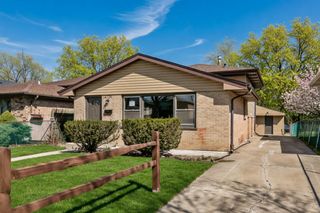
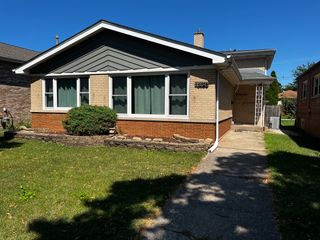
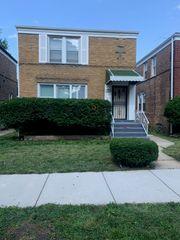
438 W 126th Place, Chicago, IL 60628
- 2 beds |
- 2 baths |
- 1,469 sqft
 Single-Family Home
  Built in 1951
  4,774sqft lot
 2 car garage
  $197/sqft
  Listed 19 hours ago
Property Description
Positioned in the heart of Chicago's sought after West Pullman neighborhood, this exceptional brick ranch on an oversized lot is more than just a home. It is a showcase of quality craftsmanship, timeless style, and modern living. Completely renovated from top to bottom, this stunning 3 bedroom, 2 bathroom residence has been thoughtfully redesigned with impeccable attention to detail. From the moment you step inside, you will be welcomed by a bright, open concept floor plan featuring beautifully refinished hardwood floors, elegant crown molding, chair rail accents, and a striking custom tiled fireplace that serves as the focal point of the living area. The showstopping kitchen is sure to impress, offering white shaker cabinetry, luxurious quartz countertops, a designer tile backsplash, stainless steel appliances, and recessed LED lighting that perfectly complements the home's sophisticated contemporary design. The main level features two generously sized bedrooms and a spa inspired bathroom appointed with stunning black and gold designer fixtures, creating a look that is both bold and elegant. The finished lower level dramatically expands your living space with an impressive family room highlighted by a custom accent wall, a spacious third bedroom, and a beautifully designed second bathroom featuring a custom walk-in shower with matching black and gold finishes. Luxury engineered vinyl flooring and recessed LED lighting throughout the lower level provide both durability and style. A spacious and separate laundry and utility room offers added convenience, while the private backyard and detached 2 car garage complete this incredible property. This is not just another house. It is a place where quality meets comfort, where thoughtful design meets everyday functionality, and where lasting memories are waiting to be made with YOU!
- Listing Status:
- Active
- Data Last Updated:
- July 24, 2026 at 11:19PM
- Listing Office:
- Roman Properties, LLC. : 773-617-0409
- Listing Agent:
- Geraldo Roman : 773-617-0409
- MLS ID:
- 12690530

- Style: BungalowRanch
- Parking: Garage Door OpenerYesGarage OwnedDetachedGarageParking spaces: 2
- Roofing: Asphalt
- General: 1 StoryBrick/Mortar
- HOA Amenities: CurbsStreet LightsStreet Paved0.0Not Applicable
- Originating MLS: mred
- School District: 132
- County: Cook
- Zoning: 25283310210000
- Fencing: Fenced
- Water: Lake MichiganPublic
- Sewer: Public Sewer
- Source: mred
- Ownership: Fee Simple
This listing courtesy of Geraldo Roman , Roman Properties, LLC.
Monthly Payment
- Principal & Interest $
- Property Taxes $
- Home Insurance $
- VA Funding Fee $


 New - 19 hours ago