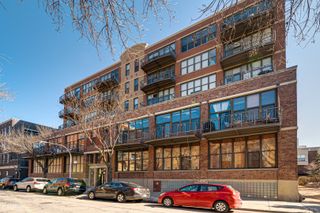
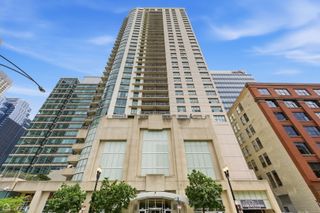
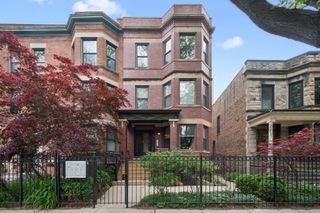
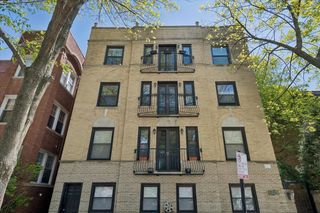
450 W Briar Place 10H, Chicago, IL 60657
- 1 bed |
- 1 bath
 Condominium
  Built in 1969
  —— sqft lot
  1 car garage
  $——/sqft
  Listed ——
Property Description
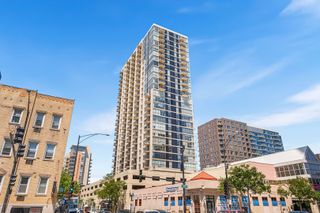
Welcome to East Lakeview at the intersection of urban living and serene, tree-lined tranquility. Nestled on a quiet street one block from the lakefront trail and the fabulous shops and restaurants on Broadway, this beautifully updated one-bedroom condominium offers an inviting open layout, bathed in natural light from expansive south-facing windows that frame stunning city views and create a warm, airy ambiance throughout over wide-plank European white oak hardwood floors; an ideal setting for both relaxation and entertaining. Kitchen features granite counters stainless steel appliances and a breakfast bar. The spa-inspired bathroom is a highlight on the way to your generously sized bedroom with ample closet space. Enjoy your favorite book and coffee while taking in the city views from the private balcony. Brand new in-unit laundry is ready for hook up - not all units have this upgrade - and the exceptional value of a deeded, heated garage parking space is included in the list price. This home is situated within a premier full-amenity elevator building, offering a resort-style experience with a rooftop pool and sundeck with breathtaking lake views, storage cage, a well-equipped fitness center, bike room, secure entry with ButterflyMX Access system, and on-site management. Commuting is easy with multiple bus lines 0.1 miles away and 0.7 miles to the Belmont Red/Brown/Purple Line station.
- Listing Status:
- Active
- Data Last Updated:
- May 31, 2026 at 2:19PM
- Listing Office:
- North Clybourn Group, Inc. : 773-252-0600
- Listing Agent:
- Chandra Shealey : 773-544-2144
- MLS ID:
- 12662799

- General: BalconyRoof DeckOutdoor Grill
- Parking: Garage Door OpenerHeated GarageYesGarage OwnedAttachedGarageParking spaces: 1
- Windows: Screens
- HOA Amenities: Bike Room/Bike TrailsCoin LaundryElevator in ResidenceExercise RoomStorageOn Site Manager/EngineerSundeckPoolSecurity Door Lock(s)WaterParkingInsuranceExercise FacilitiesPoolExterior MaintenanceLawn CareScavengerSnow Removal589.0Monthly
- Originating MLS: mred
- School District: 299
- County: Cook
- Zoning: 14281030651084
- Water: Lake Michigan
- Sewer: Public Sewer
- Source: mred
- Ownership: Condo
This listing courtesy of Chandra Shealey , North Clybourn Group, Inc.
Monthly Payment
- Principal & Interest $
- Property Taxes $
- Home Insurance $
- VA Funding Fee $

 New - 2 days ago