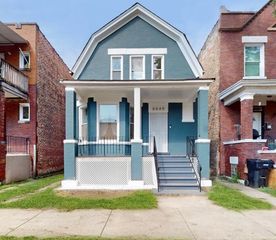
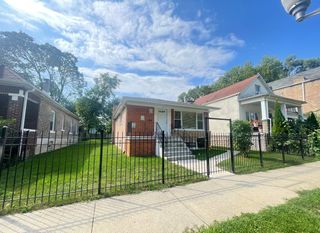
4555 S Forrestville Avenue, Chicago, IL 60653
- 4 beds |
- 3 baths |
- 2,440 sqft
 Single-Family Home
  Built in ——
  2,439sqft lot
 1 car garage
  $154/sqft
  Listed 6 days ago
Property Description
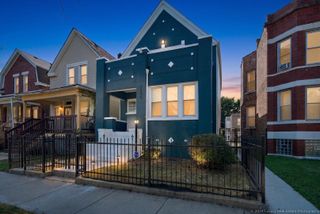
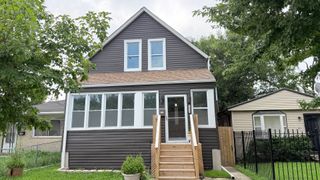
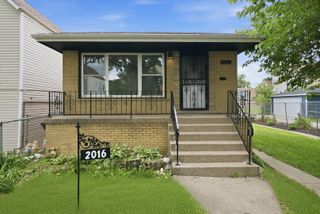
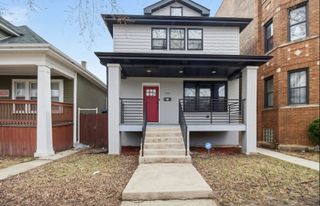
Opportunity Is Knocking - A True Diamond in the Rough! Discover the potential of this spacious and classic home, offering the size, character, and layout that are increasingly hard to find. They simply don't build homes like this anymore! Look past all the obvious required repairs and visualize a newly remodeled home. With these bones this home is going to be a knockout. Why don't you be the one to knock it out. The second-floor features 4 generously sized bedrooms with ample closet space and a full bathroom. The home offers 2 full bathrooms-1 on the upper level, a half bath on the 2nd level and a full bath in the basement, providing convenience and flexibility for residents and guests. There are also additional wash areas on both the first and second levels. The main level offers a large kitchen, formal living room, formal dining room, and a versatile bonus room featuring two sets of double french doors. Use this flexible space as a home office, family room, den, studio, or create a space that fits your particular needs. The full-length basement provides even more potential, featuring high ceilings and substantial usable space. Whether you're looking for additional storage, recreation space, a workshop, or future possibilities, this basement offers plenty of room to work with. Hardwood floors are found throughout the home, with the exception of the kitchen and basement, adding warmth and classic character to the living spaces. This is a home with great bones, generous room sizes, and tremendous potential for the buyer willing to bring their vision and creativity. Whether you're looking to restore its original character or transform it into your dream home, this property presents an opportunity worth exploring. Property is being sold AS IS.
- Listing Status:
- Active
- Data Last Updated:
- September 21, 2026 at 5:20AM
- Listing Office:
- eXp Realty : 773-818-9675
- Listing Agent:
- Sherman Tidwell : 773-818-9675
- MLS ID:
- 12759455

- Style: Bi-Level
- Parking: YesGarage OwnedDetachedGarageParking spaces: 1
- General: 2 Stories
- HOA Amenities: CurbsSidewalksStreet LightsStreet Paved0.0Not Applicable
- Originating MLS: mred
- School District: 299
- County: Cook
- Zoning: 20034170220000
- Fencing: Fenced
- Water: Lake Michigan
- Sewer: Public Sewer
- Source: mred
- Ownership: Fee Simple
This listing courtesy of Sherman Tidwell , eXp Realty
Monthly Payment
- Principal & Interest $
- Property Taxes $
- Home Insurance $
- VA Funding Fee $