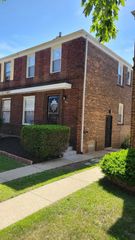
46 E 91st Street, Chicago, IL 60619
- 3 beds |
- 2 baths |
- 1,400 sqft
 Town Home
  Built in 1947
  —— sqft lot
  2 car garage
  $179/sqft
  Listed ——
Property Description
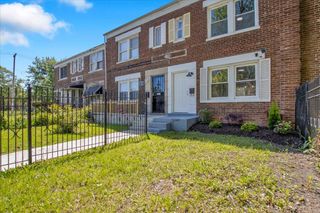
Beautiful 3 levels Corner piece Townhome. Recently updated in 2026. and featuring a brand-new Samsung stainless steel appliance package. Offers stylish living across three levels in this beautifully updated corner townhome. Featuring 3 bedrooms and 2 full baths, this spacious home blends modern finishes with functional living space throughout. The bright contemporary kitchen showcases sleek cabinetry, updated finishes, and stainless-steel appliances. The lower level provides additional versatile living space ideal for recreation, entertainment, a home office, fitness area, or guest setup, along with a separate laundry area and generous storage options including multiple closets and walk-in storage space. Enjoy outdoor living with a large, fenced backyard, lively lawn, concrete walkway, gravel driveway, and detached 2-car garage. Situated on a quiet cul-de-sac in a serene, family-friendly neighborhood with convenient access to schools, parks, transportation, and city amenities.
- Listing Status:
- Active
- Data Last Updated:
- July 24, 2026 at 2:18PM
- Listing Office:
- HomeSmart Connect LLC : 847-495-5000
- Listing Agent:
- Emeka Ohama : 312-312-8166
- MLS ID:
- 12658397

- Parking: GravelGarage Door OpenerGarageYesGarage OwnedDetachedParking spaces: 2
- Roofing: Shake
- General: Concrete Perimeter
- HOA Amenities: 0.0Not Applicable
- Originating MLS: mred
- School District: 299
- County: Cook
- Zoning: 25031280190000
- Utilities: Circuit BreakersFuses200+ Amp Service150 Amp Service100 Amp ServiceService - 60 AmpService - 30 Amp
- Water: Public
- Sewer: Public Sewer
- Source: mred
- Ownership: Fee Simple
This listing courtesy of Emeka Ohama , HomeSmart Connect LLC
Monthly Payment
- Principal & Interest $
- Property Taxes $
- Home Insurance $
- VA Funding Fee $

 New - 1 day ago