4601 N MALDEN Street 3, Chicago, IL 60640
- 3 beds |
- 1 bath |
- 1,550 sqft
 Condominium
  Built in 1908
  —— sqft lot
  —— car garage
  $339/sqft
  Listed ——
Property Description
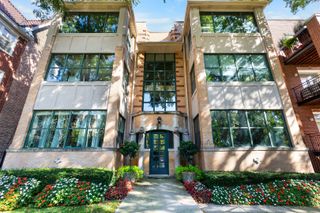
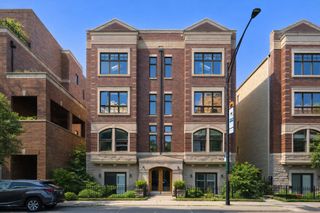
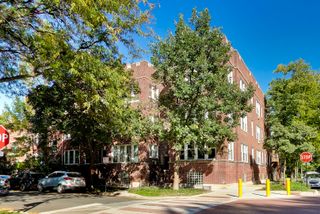
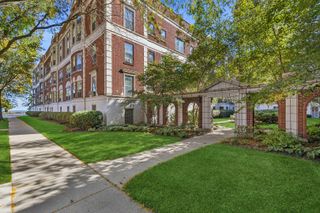
Welcome home to this lovely three bed + office penthouse in the heart of Uptown. This truly unique and expansive home brims with charm. The condo is situated underneath a rounded masonry turret and features gorgeous original woodwork throughout. The bright and airy living room includes a fireplace, hardwood floors and western exposure. Continue into the home office space/library which is an ideal set up for working remotely. The office opens up to a large front terrace overlooking a tree lined street, perfect for reading, enjoying a cup of coffee or relaxing in the sun. The kitchen features plenty of storage and countertop space. The separate dining room is perfect for hosting. The functional layout offers both flow and flexibility. The large primary bedroom can fit a king size bed. The second and third bedrooms can easily double as an additional home office or flex space. This classic Chicago home checks all the boxes: TOP FLOOR, IN UNIT WASHER DRYER, CENTRAL AC, EXTRA STORAGE UNIT, PRIVATE OUTDOOR SPACE. The building is well run and well maintained with healthy reserves. Pet friendly and rentals allowed. Steps to the Red Line, Lake Michigan and easy access to Lakeshore Drive. All the shops and restaurants of Uptown are just outside your door!
- Listing Status:
- Active
- Data Last Updated:
- October 10, 2026 at 1:20AM
- Listing Office:
- @properties Christie's International Real Estate : 312-576-1914
- Listing Agent:
- George Tully : 312-576-1914
- MLS ID:
- 12775469

- Parking: Parking spaces: 0
- Roofing: Asphalt
- General: Concrete Perimeter
- HOA Amenities: StorageWaterInsuranceLawn CareScavengerSnow Removal464.0Monthly
- Originating MLS: mred
- School District: 299
- County: Cook
- Zoning: 14171100271003
- Utilities: Circuit Breakers
- Water: Lake MichiganPublic
- Sewer: Public Sewer
- Source: mred
- Ownership: Condo
This listing courtesy of George Tully , @properties Christie's International Real Estate
Monthly Payment
- Principal & Interest $
- Property Taxes $
- Home Insurance $
- VA Funding Fee $

 New - 21 hours ago