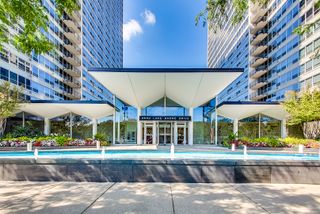
4700 N Kenmore Avenue 2C, Chicago, IL 60640
- 2 beds |
- 2 baths |
- 1,300 sqft
 Condominium
  Built in 2003
  —— sqft lot
  1 car garage
  $346/sqft
  Listed 11 days ago
Property Description
MULTIPLE OFFERS RECEIVED, B&F DUE BY WEDNESDAY @ 12P | Extra wide, spacious and super sunny condo in an Uptown! Enjoy the convenience of this elevator building w/attached heated garage parking included in the price! The spacious open-concept great room flows effortlessly into a stunning kitchen featuring crisp white cabinetry, granite countertops, stainless steel appliances, and an oversized peninsula that serves as the heart of the home for everyday living and effortless entertaining . Not to mention you can fit a big dining table as well. Cozy fireplace with a gas starter. Private Deck accessible thru either the living room as well as primary bedroom. Spacious owner's suite with built-out large walk-in closet. Marble primary bathroom with double sinks and walk-in shower. 2nd bedroom easily fits a queen bed and an at home office if needed. Washer/dryer in the unit, all hardwood floors, central air. Great common roof deck for relaxing. Terrific location, just 2 blocks to Wilson EL train stops. walk to Wrigley, Andersonville and the lake! Storage locker in garage (3x4x6)!
- Listing Status:
- Pending
- Data Last Updated:
- July 24, 2026 at 7:18AM
- Listing Office:
- @properties Christie's International Real Estate : 312-848-7787
- Listing Agent:
- Alishja Ballard : 312-848-7787
- MLS ID:
- 12695174

- General: StorageWalk-In Closet(s)High Ceilings
- Rooms: Deck
- Appliances: RangeMicrowaveDishwasherRefrigeratorWasherDryerDisposalStainless Steel Appliance(s)
- Dining: Combined w/ LivRm
- Laundry: Main LevelWasher HookupIn Unit
- Basement: None
- Flooring: Hardwood
- A/C: Central Air
- Heating: Natural GasForced Air
- Fireplace: Gas LogGas StarterFireplaces: 1
- Disability Feature: Yes
- General: Balcony
- Parking: ConcreteHeated GarageYesGarage OwnedAttachedGarageParking spaces: 1
- Roofing: Rubber
- Windows: Screens
- General: Concrete Perimeter
- HOA Amenities: Bike Room/Bike TrailsElevator in ResidenceStorageSundeckSecurity Door Lock(s)Elevator(s)WaterParkingInsuranceExterior MaintenanceScavengerSnow Removal476.0Monthly
- Originating MLS: mred
- School District: 299
- County: Cook
- Zoning: 14172020291004
- Water: Lake MichiganPublic
- Sewer: Public Sewer
- Source: mred
- Ownership: Condo
This listing courtesy of Alishja Ballard , @properties Christie's International Real Estate
Monthly Payment
- Principal & Interest $
- Property Taxes $
- Home Insurance $
- VA Funding Fee $


 New - 1 day ago