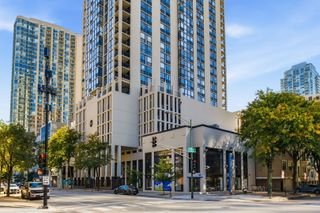
474 N Lake Shore Drive 2304, Chicago, IL 60611
- 1 bed |
- 1 bath |
- 741 sqft
 Condominium
  Built in 1991
  —— sqft lot
  1 car garage
  $297/sqft
  Listed ——
Property Description
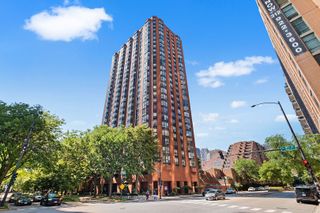
BRAND-NEW PAINT IN OCTOBER 2026 & IN UNIT WASHER/DRYER FROM DECEMBER 2025! Welcome to 474 N Lake Shore Drive, where stunning lake views meet effortless Streeterville living. Located on the 23rd floor, this spacious north-facing 1-bedroom, 1-bath residence offers beautiful views of Lake Michigan from both the living room and bedroom. The bright and inviting home features a generously sized living room, large bedroom, ample storage, a spacious walk-in closet, and in-unit laundry. The kitchen is equipped with stainless steel appliances and tile flooring, while the remainder of the home features carpeting. Fridge from Oct 2021 & newer dishwasher. Located in the heart of Streeterville, you'll be just steps from the lakefront, public transportation, grocery stores, restaurants, shopping, and a nearby movie theater. The monthly HOA includes heat, air conditioning, water, cable, internet, fitness center access, and indoor pool access, with the owner responsible for electricity. Residents enjoy an impressive array of building amenities, including a large outdoor deck with multiple seating areas, fitness center, indoor pool, sauna, meeting room, receiving room, dry-cleaning service, and 24-hour door staff. The building is pet-friendly and smoke-free. Rental parking may be available within the building. As of April 30, 2026, the building's reserves are approximately $2,734,481. A fantastic opportunity to own a spacious lake-view home in one of Chicago's most convenient and desirable neighborhoods. Bring your vision and creativity to life and transform this space into your dream home. Selling as is.
- Listing Status:
- Active
- Data Last Updated:
- October 10, 2026 at 2:20AM
- Listing Office:
- Fulton Grace Realty : 217-819-8009
- Listing Agent:
- Chih-Hao Yang : 217-819-8009
- MLS ID:
- 12771793

- Parking: YesLeasedAttachedGarageParking spaces: 1
- HOA Amenities: Bike Room/Bike TrailsDoor PersonElevator in ResidenceExercise RoomHealth ClubOn Site Manager/EngineerParty RoomSundeckIndoor PoolReceiving RoomSaunaService Elevator(s)Business CenterElevator(s)Public BusHeatAir ConditioningWaterInsuranceDoormanTV/CableClubhouseExercise FacilitiesPoolExterior MaintenanceLawn CareScavengerSnow RemovalInternet655.0Monthly
- Originating MLS: mred
- School District: 299
- County: Cook
- Zoning: 17102220071082
- View: Water
- Water: Lake MichiganPublic
- Sewer: Public Sewer
- Source: mred
- Ownership: Condo
This listing courtesy of Chih-Hao Yang , Fulton Grace Realty
Monthly Payment
- Principal & Interest $
- Property Taxes $
- Home Insurance $
- VA Funding Fee $


 New - 21 hours ago