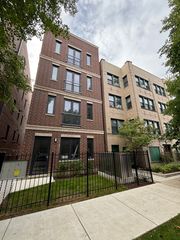
4823 N Sawyer Avenue 1, Chicago, IL 60625
- 2 beds |
- 2 baths |
- 1,364 sqft
 Rental
  Built in 1911
  —— sqft lot
  —— car garage
  $2/sqft
  Listed 2 days ago
Property Description
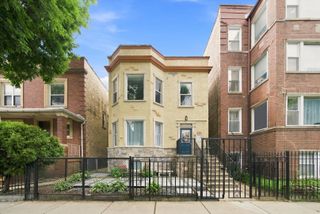
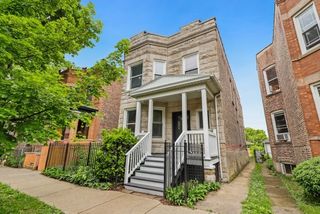
Everything you want in Albany Park is right outside your door in this spacious and beautifully updated 2-bedroom, 2-bath condo. This sunny first-floor home offers a smart, open layout with tall ceilings, hardwood floors and exposed brick accents that add character and warmth throughout. The generous living room opens to a private front balcony and bright sunroom, creating multiple spaces to relax or entertain. The updated kitchen features granite countertops, stainless steel appliances, abundant cabinetry and a convenient peninsula that opens to the dining and living areas. The large primary suite includes a fully renovated private bath with a walk-in shower, modern tile and updated fixtures. The spacious second bedroom is complemented by a second fully updated full bath. Additional features include central heat and air conditioning, in-unit washer and dryer, and a huge private rear deck-perfect for outdoor dining, entertaining or simply enjoying your own private outdoor space. Ideally located just blocks from the Kimball and Kedzie Brown Line stations, Lawrence Avenue bus service, Ronan Park, and the restaurants, cafes and shops along Kedzie and Lawrence. Move-in ready, spacious and full of character-this Albany Park condo is a must-see! November 1 move-in
- Listing Status:
- Active
- Data Last Updated:
- September 21, 2026 at 4:17AM
- Listing Office:
- Baird & Warner : 773-491-0792
- Listing Agent:
- Timothy Brent : 773-491-0792
- MLS ID:
- 12764620

- General: Balcony
- Parking: Parking spaces: 0
- Roofing: Rubber
- Windows: ScreensDrapes
- General: Concrete Perimeter
- HOA Amenities: Covered PorchFencingIntercom
- Originating MLS: mred
- School District: 299
- County: Cook
- Utilities: Circuit Breakers100 Amp Service
- Water: Public
- Sewer: Storm Sewer
- Source: mred
This listing courtesy of Timothy Brent , Baird & Warner
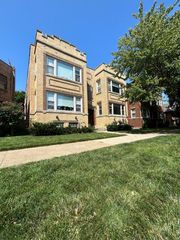
 New - 2 days ago