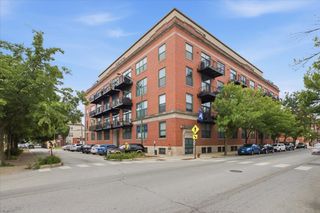
4825 S Prairie Avenue 4, Chicago, IL 60615
- 3 beds |
- 3 baths |
- 1,600 sqft
 Condominium
  Built in 1916
  —— sqft lot
  —— car garage
  $212/sqft
  Listed ——
Property Description
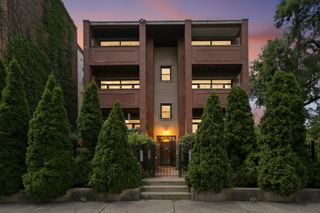
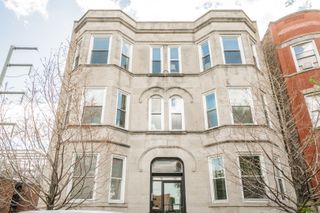
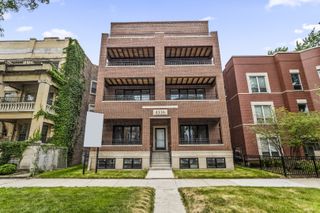
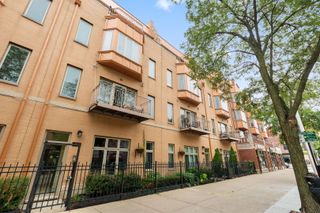
Welcome to this spacious, beautifully upgraded 3-bedroom, 2.5-bath residence in a boutique condo building, where distinctive architectural character meets comfortable city living. The open-concept living area impresses with soaring vaulted ceilings, dramatic exposed beams with gold detailing, hardwood floors, and abundant natural light. The stylish kitchen features two-tone cabinetry, stainless steel appliances, dark countertops, a tiled backsplash, and a convenient island with breakfast seating-ideal for everyday meals and entertaining. A bright, window-lined dining nook creates an inviting space for gatherings. The well-proportioned primary bedroom offers room for a comfortable sitting area, while two additional bedrooms provide flexibility for guests, a home office, or hobbies. Two full bathrooms-including one with a jetted tub and separate shower-are complemented by a convenient powder room. An in-unit washer and dryer and an assigned parking space in a gated parking area add everyday convenience. Step outside to the spacious covered balcony, offering neighborhood and skyline views. The fantastic location is within walking distance of CTA bus and train service, minutes from downtown Chicago and Chinatown, and conveniently located near the University of Chicago and Illinois Tech campuses. Thoughtfully upgraded throughout, this move-in-ready home allows you to settle in and enjoy from day one.
- Listing Status:
- Active
- Data Last Updated:
- September 22, 2026 at 8:20PM
- Listing Office:
- Berkshire Hathaway HomeServices Chicago : 312-646-9084
- Listing Agent:
- Fei Martin : 312-646-9084
- MLS ID:
- 12756805

- Parking: AssignedYesParking spaces: 1
- HOA Amenities: WaterParkingExterior MaintenanceLawn CareScavenger668.0Monthly
- Originating MLS: mred
- School District: 299
- County: Cook
- Zoning: 20101100331004
- Water: Public
- Sewer: Public Sewer
- Source: mred
- Ownership: Condo
This listing courtesy of Fei Martin , Berkshire Hathaway HomeServices Chicago
Monthly Payment
- Principal & Interest $
- Property Taxes $
- Home Insurance $
- VA Funding Fee $

 New - 1 day ago