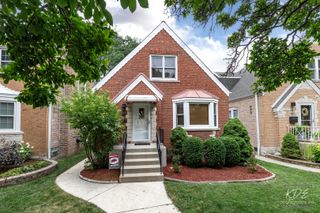
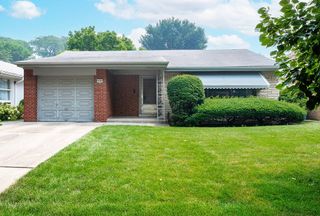
4833 N Moody Avenue, Chicago, IL 60630
- 2 beds |
- 2 baths |
- 1,650 sqft
 Single-Family Home
  Built in 1953
  —— sqft lot
  2 car garage
  $345/sqft
  Listed 2 days ago
Property Description
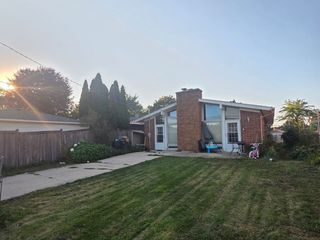
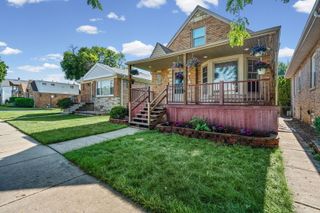
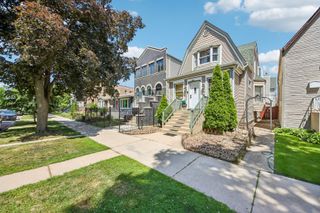
Welcome to this beautifully remodeled home, perfectly situated on an oversized lot in the highly desirable Jefferson Park neighborhood. This move-in-ready residence has been completely renovated with quality craftsmanship and modern finishes throughout. The main level features a spacious and inviting layout, including a stunning European-style kitchen with sleek cabinetry, premium finishes, and contemporary design. You'll also find generously sized bedrooms and a beautifully updated full bathroom, providing both comfort and functionality. The finished basement offers exceptional flexibility with a second kitchen, an additional bedroom, a full bathroom, and a separate exterior entrance, making it ideal for an in-law arrangement, extended family living, or potential rental income. The attic presents an incredible opportunity to add even more living space. Water hookups are already installed, allowing for an easy conversion into additional bedrooms and a full bathroom, a luxurious primary suite, or a private guest retreat. Situated on an oversized lot, the property offers plenty of outdoor space for entertaining, gardening, or future improvements. The backyard is a gardener's delight, featuring an abundance of mature red and white currant bushes along with gooseberry bushes, providing both beauty and a delicious seasonal harvest. Conveniently located near parks, schools, shopping, restaurants, and public transportation, this exceptional home combines modern style, versatile living space, and endless possibilities. Don't miss this rare opportunity to own a fully remodeled home with income potential and room to grow!
- Listing Status:
- Active
- Data Last Updated:
- July 24, 2026 at 7:18AM
- Listing Office:
- REMAX Legends : 708-655-4020
- Listing Agent:
- Kathy Szuba : 708-655-4020
- MLS ID:
- 12713331

- Parking: YesDetachedGarageParking spaces: 2
- General: 1 Story
- HOA Amenities: Not Applicable
- Originating MLS: mred
- School District: 299
- County: Cook
- Zoning: 13083250090000
- Utilities: Circuit Breakers
- Water: Lake Michigan
- Sewer: Public Sewer
- Source: mred
- Ownership: Fee Simple
This listing courtesy of Kathy Szuba , REMAX Legends
Monthly Payment
- Principal & Interest $
- Property Taxes $
- Home Insurance $
- VA Funding Fee $

 New - 1 day ago