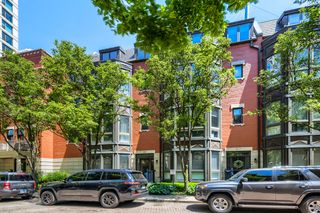
484 N Canal Street, Chicago, IL 60654
- 5 beds |
- 4 baths |
- 3,500 sqft
 Town Home
  Built in 2001
  —— sqft lot
  2 car garage
  $414/sqft
  Listed 1 month ago
Property Description
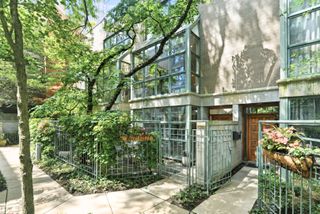
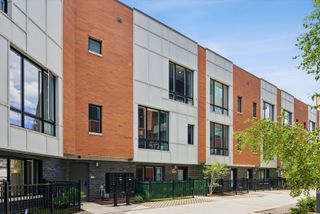
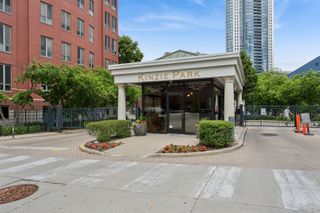
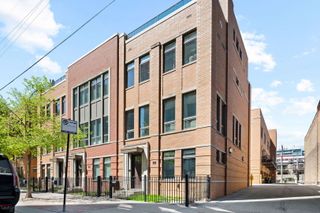
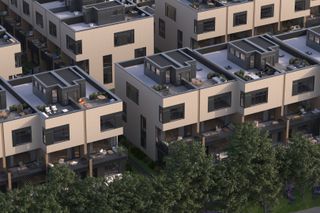
Experience the pinnacle of City living in this expansive, sun-drenched residence located in the highly coveted Kinzie Park community. Boasting four full levels of meticulously designed living space, this home features a wide floor plan that deviates from the standard narrow city layout, allowing for an abundance of natural light to flood every room through exceptional ceiling heights. The massive primary suite serves as a true private escape, complemented by endless closet storage and its own fireplace. Multiple flexible use spaces throughout the home easily adapt for a sophisticated home office, fitness studio, or media room. Whether you are hosting a winter gathering or enjoying a summer sunset, this home excels in every season, capped off by a spectacular rooftop deck offering outstanding views of the Chicago skyline. Convenience is paramount with an attached two-car garage featuring ample storage space and a pre-installed EV charger. Enjoy access to Kinzie Park's exclusive amenities-including 24-hour gated security, a private riverwalk, outdoor pool, fitness center, package receiving, on-site dry cleaner, picnic area, manicured landscaping, bike storage, social room, and FREE guest parking. Get to East Bank Club without crossing a single street. Experience the best of River North and West Loop/Fulton Market dining, nightlife, and culture year round. This home offers the rare blend of privacy, luxury, and location-all in one of Chicago's most desirable communities.
- Listing Status:
- Active
- Data Last Updated:
- July 24, 2026 at 7:18AM
- Listing Office:
- Compass : 248-568-6732
- Listing Agent:
- Tony Mattar : 248-568-6732
- MLS ID:
- 12664505

- General: BalconyRoof Deck
- Parking: Garage Door OpenerYesGarage OwnedAttachedGarageParking spaces: 2
- Roofing: Rubber
- Windows: ScreensSkylight(s)
- General: Concrete Perimeter
- HOA Amenities: Bike Room/Bike TrailsDoor PersonExercise RoomHealth ClubOn Site Manager/EngineerParty RoomSundeckPoolReceiving RoomSecurity Door Lock(s)Valet/CleanerWaterInsuranceSecurityDoormanTV/CableClubhouseExercise FacilitiesPoolExterior MaintenanceLawn CareScavengerSnow RemovalInternet1539.0Monthly
- Originating MLS: mred
- School District: 299
- County: Cook
- Zoning: 17091120930000
- Water: Lake Michigan
- Sewer: Public Sewer
- Source: mred
- Ownership: Condo
This listing courtesy of Tony Mattar , Compass
Monthly Payment
- Principal & Interest $
- Property Taxes $
- Home Insurance $
- VA Funding Fee $