4851 N Central Avenue 2W, Chicago, IL 60630
- 2 beds |
- 2 baths
 Rental
  Built in 2020
  —— sqft lot
  —— car garage
  $——/sqft
  Listed ——
Property Description
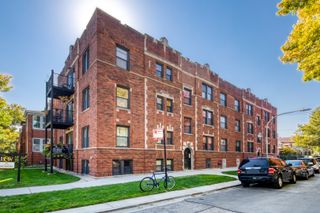
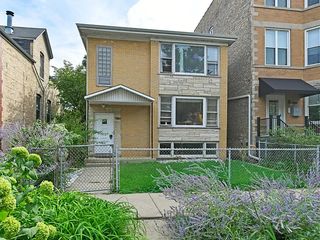
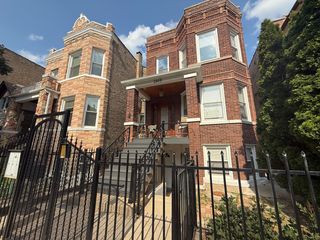
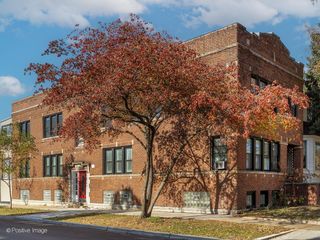
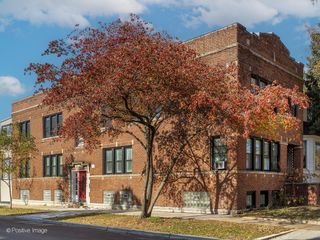
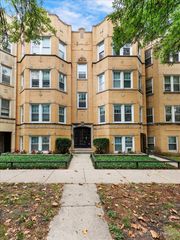
Love coming home to this beautifully designed 2-bedroom, 2-bath apartment in Jefferson Park. Built in 2020, this newer residence offers the condo-quality finishes today's renters appreciate, including 9-foot ceilings, hardwood flooring, quartz countertops, stainless steel appliances, contemporary cabinetry, and an open kitchen with a spacious breakfast bar that's perfect for everyday living or entertaining. Unwind in the private primary suite with its own en-suite bath, enjoy the convenience of an in-unit washer and dryer, and forget about searching for parking-one dedicated parking space is included. Located in a newer rear building tucked behind a classic Chicago two-flat, this hidden gem offers modern comfort in one of Jefferson Park's most convenient locations. Just minutes from I-90, the Jefferson Park Transit Center: CTA Blue Line, Metra, CTA buses, Starbucks, Jewel-Osco, CVS, neighborhood restaurants, and Jefferson Memorial Park with its swimming pool, recreation center, and green space. No smoking. No pets. Minimum one-year lease. Applicants should have approximately a 700+ credit score, household income of at least three times the monthly rent, and successfully complete criminal, eviction, income, identity, and income verification. Photos are of an identical unit on the 3rd floor. Love Where You Live!
- Listing Status:
- Active
- Data Last Updated:
- July 24, 2026 at 3:18PM
- Listing Office:
- @properties Christie's International Real Estate : 312-560-2406
- Listing Agent:
- Adela Szpira-Stopka : 312-560-2406
- MLS ID:
- 12699828

- Parking: AssignedOff AlleyYesParking spaces: 1
- Originating MLS: mred
- School District: 299
- County: Cook
- Water: Lake MichiganPublic
- Sewer: Public Sewer
- Source: mred
This listing courtesy of Adela Szpira-Stopka , @properties Christie's International Real Estate
 New - 1 day ago