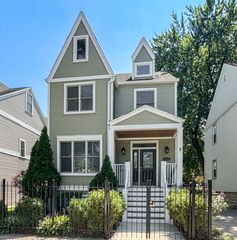
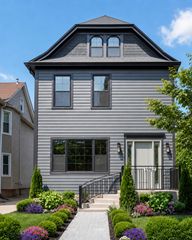
4929 N Fairfield Avenue, Chicago, IL 60625
- 5 beds |
- 4 baths |
- 5,000 sqft
 Single-Family Home
  Built in 1925
  —— sqft lot
  2 car garage
  $350/sqft
  Listed ——
Property Description
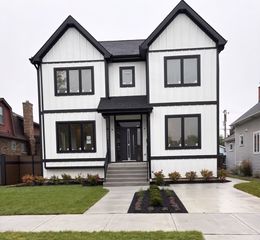
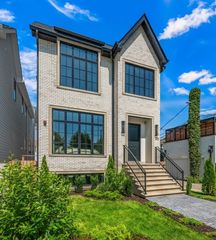
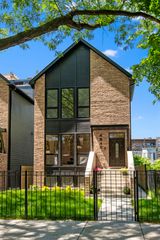
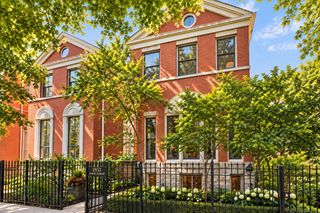
Turning onto this single block of North Fairfield, you immediately sense a visual change and a hush. Capped at both ends, this street feels like a hidden architectural enclave, a perfectly preserved stretch of classic Chicago jumbo bungalows sitting on rare, wide, deep lots. At 4929 North Fairfield, that sense of sanctuary carries right inside. Much of the original vintage character remains on the main level, where classic architectural details set a warm, welcoming tone. Upstairs, the roof was raised to create a full, sunlit second floor that expands the footprint while filling the home with natural light. Downstairs, an excavated basement creates true living spaces below, ideal for extended recreation or additional entertaining options. Combining grand modern square footage with a massive private yard, this property offers a rare combination of space, character, and room to write your own chapter. A detailed list of improvements and construction will be provided to interested parties.
- Listing Status:
- Active
- Data Last Updated:
- September 22, 2026 at 3:19PM
- Listing Office:
- Engel & Voelkers Chicago : 773-450-1247
- Listing Agent:
- Wade Marshall : 773-450-1247
- MLS ID:
- 12752641

- Style: Bungalow
- Parking: ConcreteSide DrivewayGarage Door OpenerHeated GarageGarageYesGarage OwnedDetachedParking spaces: 2
- Roofing: Asphalt
- Windows: ScreensDouble Pane WindowsInsulated Windows
- General: 2 StoriesConcrete Perimeter
- HOA Amenities: 0.0Not Applicable
- Originating MLS: mred
- School District: 299
- County: Cook
- Zoning: 13124120280000
- Fencing: Fenced
- Water: Lake Michigan
- Sewer: Public Sewer
- Source: mred
- Ownership: Fee Simple
This listing courtesy of Wade Marshall , Engel & Voelkers Chicago
Monthly Payment
- Principal & Interest $
- Property Taxes $
- Home Insurance $
- VA Funding Fee $