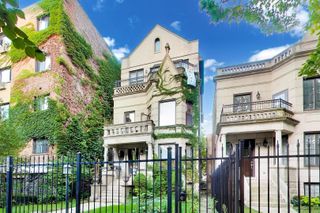
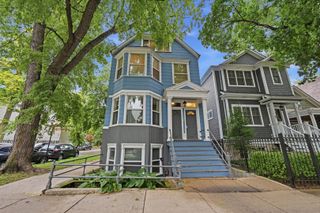
4988 N Elston Avenue, Chicago, IL 60630
- 8 beds |
- 5 baths
 Multi-Family Home
  Built in 1909
  —— sqft lot
  2 car garage
  $——/sqft
  Listed 3 months ago
Property Description
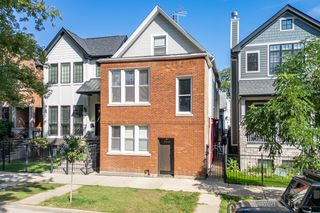
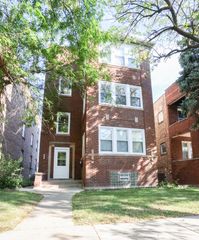
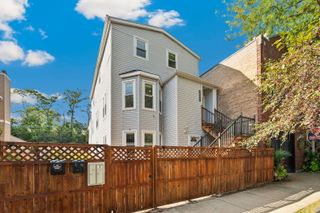
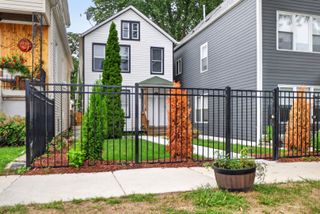
Fantastic investment opportunity for live-in owners or investors alike! This unique and extremely well-loved property is on the market for the first time! This extra large Mayfair three-flat, with four floors of living space, offers an amazing duplex-up owner's suite--complete with a private rooftop deck and two income-producing units below! These lifetime owners did the legwork to change the zoning, so the well-appointed garden unit can either be a business or residential unit. The elevated first floor unit boasts stunning original woodwork and hardwood floors, three bedrooms, two full bathrooms, and an all stainless steel kitchen. The second floor owner's suite is the real star of the show! All three units have dishwashers, central air, and dedicated laundry downstairs, but the top-floor suite also has in-unit laundry for owner use. Unit two has tons of natural light, charm to boot, and features a charming spiral staircase from one bedroom to another, flexible layout potential, extra storage, and a full bath on both floors. This property is the perfect combination of well-preserved original charm and smart updates like: fresh paint throughout, newer windows, updated kitchens and baths, updated mechanicals, a fenced yard, and an extra tall 2-car garage off the extra-wide alley. This location is super convenient and offers easy access to the Metra, Foster & Lawrence buses, 90/94, and it's close to Target, Starbucks, L.A. Fitness, Gompers Park, forest preserves, and more! See the video walk-through of the owner's suite! Tour this one-of-a-kind home in a quiet location!
- Listing Status:
- Active
- Data Last Updated:
- October 11, 2026 at 7:18AM
- Listing Office:
- Kale Realty : 312-402-1882
- Listing Agent:
- Jennifer Delaney : 312-402-1882
- MLS ID:
- 12673400

- General: Lighting
- Parking: Garage Door OpenerGarageYesGarage OwnedDetachedParking spaces: 2
- HOA Amenities: ParkCurbsSidewalksStreet LightsStreet Paved
- Originating MLS: mred
- School District: 299
- County: Cook
- Zoning: OTHER13103080150000
- Fencing: Fenced
- Water: Lake MichiganPublic
- Sewer: Public Sewer
- Source: mred
- Ownership: Fee Simple
This listing courtesy of Jennifer Delaney , Kale Realty
Monthly Payment
- Principal & Interest $
- Property Taxes $
- Home Insurance $
- VA Funding Fee $