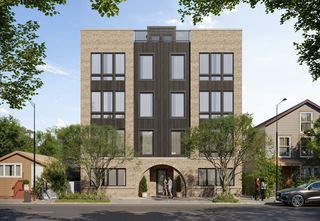
5 E 14th Place 1204, Chicago, IL 60605
- 3 beds |
- 2 baths |
- 1,600 sqft
 Condominium
  Built in 2000
  —— sqft lot
  1 car garage
  $312/sqft
  Listed 3 days ago
Property Description
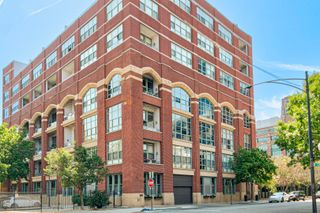
This fantastic 3bed/2bath southeast corner is bright, spacious, move-in ready, and showcases gorgeous views in every direction! This 1,600sqft property features an open floor plan with newer wide plank hardwood flooring in the living areas. The large kitchen has granite countertops, stainless steel appliances, stone backsplash, freshly painted white shaker cabinets, & a pantry. The living room and dining room are just off the kitchen and features 1 of 2 east facing balconies and a ventless fireplace. The primary bedroom retreat has amazing views, access to the 2nd balcony, en-suite bathroom with double vanity along with a separate tub & shower, and a large walk-in closet offering customizable Elfa Closets. The secondary bedrooms are also spacious, bright, and also feature customizable Elfa Closet Systems. The second bathroom is beautiful and was recently remodeled, there is a newer full size washer & dryer, new carpeting in all 3 bedrooms, & the condo was freshly painted throughout. The building offers part time door staff, on-site management, and fitness center. The location is unbeatable just steps to parks, public transportation, multiple grocery store options, restaurants, and more! Additional storage and prime 1st floor parking included in the price.
- Listing Status:
- Active
- Data Last Updated:
- May 31, 2026 at 7:19PM
- Listing Office:
- Magellan Marketing Group LLC : 312-521-9524
- Listing Agent:
- Alexander Caras : 312-521-9524
- MLS ID:
- 12656938

- General: BalconyDoor Monitored By TV
- Parking: ConcreteGarage Door OpenerYesGarage OwnedAttachedGarageParking spaces: 1
- Windows: Screens
- General: Concrete Perimeter
- HOA Amenities: Bike Room/Bike TrailsDoor PersonElevator in ResidenceExercise RoomStorageOn Site Manager/EngineerParkParty RoomReceiving RoomSecurity Door Lock(s)WaterParkingInsuranceSecurityDoormanTV/CableExercise FacilitiesExterior MaintenanceLawn CareScavengerSnow RemovalInternet1035.0Monthly
- Originating MLS: mred
- School District: 299
- County: Cook
- Zoning: 17221060761059
- Utilities: Cable AvailableCircuit Breakers
- Water: Public
- Sewer: Public Sewer
- Source: mred
- Ownership: Condo
This listing courtesy of Alexander Caras , Magellan Marketing Group LLC
Monthly Payment
- Principal & Interest $
- Property Taxes $
- Home Insurance $
- VA Funding Fee $


 New - 14 hours ago