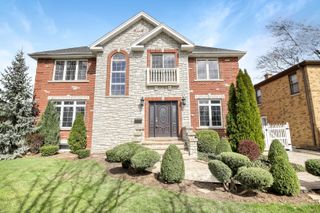
5047 W Winnemac Avenue, Chicago, IL 60630
- 4 beds |
- 4 baths |
- 3,213 sqft
 Rental
  Built in 2019
  —— sqft lot
  2 car garage
  $2/sqft
  Listed 1 month ago
Property Description
Welcome Home to this beautifully maintained contemporary residence, where modern design meets comfortable everyday living right on the border of Jefferson Park and Forest Glen! Thoughtfully designed for both entertaining and every day life, this super spacious home offers 4 bedrooms, 4 baths, a fully finished basement, two additional rooms and a beautifully landscaped backyard. The open-concept main level is filled with natural light from all angles and features a stunning kitchen with custom cabinetry, quartz countertops, stainless steel appliances, and a large island overlooking the seating and dining areas anchored by a cozy electric fireplace, with a bonus room attached, perfect for a sunny office space! Plus an ample living area also on the main level leading right out to your own private oasis. Step outside to a beautifully landscaped backyard with a paver patio, creating the perfect setting for summer gatherings or quiet evenings at home. On the top floor, start your mornings with coffee on your private balcony right off the spacious primary suite facing South, flooding the space with more natural sunlight. Enjoy the convenience of second-floor laundry where all 4 bedrooms live. Downstairs, the finished lower level expands your living space featuring heated floors throughout!!, a full wet bar, full bath, and a versatile bonus room perfect for a guest suite, home office, gym, or 5th bedroom. Designer lighting, custom window treatments and dual HVAC systems, add comfort and peace of mind. PLUS 2.5 car garage with EV parking! Ideally located in the top-rated public school district - Beaubien Elementary just one block over and Taft High School nearby. Plus surrounded by plenty of parks & hiking trails, the CTA Blue Line, Metra stations and I-90/94, this home offers the perfect blend of city convenience, and neighborhood charm. *Also listed FOR SALE - see sales listing for more info
- Listing Status:
- Active
- Data Last Updated:
- October 10, 2026 at 4:20AM
- Listing Office:
- Compass : 262-613-8985
- Listing Agent:
- Stephanie Spenner : 262-613-8985
- MLS ID:
- 12754498

- General: Balcony
- Other Structures: Garage(s)
- Parking: Garage Door OpenerYesGarage OwnedDetachedGarageParking spaces: 2
- Windows: Skylight(s)
- General: 2 Stories
- Originating MLS: mred
- School District: 299
- County: Cook
- Utilities: Circuit Breakers
- Water: Lake MichiganPublic
- Sewer: Public Sewer
- Source: mred
This listing courtesy of Stephanie Spenner , Compass