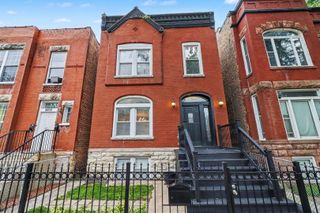
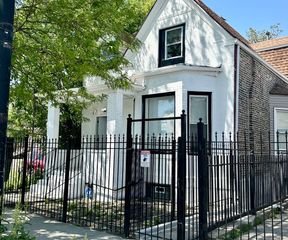
510 W 32nd Street, Chicago, IL 60616
- 6 beds |
- 3 baths |
- 2,100 sqft
 Single-Family Home
  Built in 1885
  2,836sqft lot
 2 car garage
  $280/sqft
  Listed 1 month ago
Property Description
**LOCATION, SPACE & VERSATILITY!** Beautifully renovated solid-brick single-family home located **in the heart of Chicago's highly desirable Bridgeport neighborhood and within the sought-after Healy School District.** Offering approximately 2,100 sq. ft. of living space with 6 bedrooms, 3 full bathrooms, a finished lower level, and a 2-car detached garage, this home provides exceptional space and flexibility. The main level features 9+ ft ceilings, hardwood flooring throughout, 3 bedrooms, and 2 full bathrooms. The spacious primary suite includes a beautifully finished private bath with double vanities, soaking tub, and separate shower. The kitchen features granite countertops, abundant cabinetry, and a functional layout ideal for everyday living and entertaining. The finished lower level features nearly 8-ft ceilings, 3 additional bedrooms, a full bathroom, and a large family room-offering flexible space for extended family, guests, home offices, recreation, or additional living needs. The home has undergone extensive improvements, including updated electrical and plumbing, central heating and air conditioning, sump and ejector pumps, CAT5 wiring, security camera pre-wiring, and concrete improvements around the property. Solid brick construction, generous living space, and a private 2-car garage add to the appeal. **Prime Bridgeport location near Chinatown**, with convenient access to Downtown Chicago, shopping, dining, public transportation, and major expressways. A spacious and well-maintained home in one of Bridgeport's most desirable locations and the sought-after Healy School District-move-in ready and a must-see!
- Listing Status:
- Active
- Data Last Updated:
- October 9, 2026 at 7:17AM
- Listing Office:
- Century 21 Realty Associates : 773-895-2943
- Listing Agent:
- Ivan Man : 773-895-2943
- MLS ID:
- 12751754

- Parking: YesGarage OwnedDetachedGarageParking spaces: 2
- Roofing: Asphalt
- General: 1 StoryConcrete Perimeter
- HOA Amenities: 0.0Not Applicable
- Originating MLS: mred
- School District: 299
- County: Cook
- Zoning: 17331050400000
- Water: Public
- Sewer: Public Sewer
- Source: mred
- Ownership: Fee Simple
This listing courtesy of Ivan Man , Century 21 Realty Associates
Monthly Payment
- Principal & Interest $
- Property Taxes $
- Home Insurance $
- VA Funding Fee $