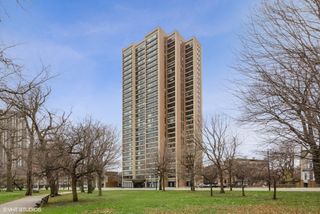
510 W Erie Street 805, Chicago, IL 60654
- 2 beds |
- 2 baths |
- 1,235 sqft
 Rental
  Built in 2002
  —— sqft lot
  2 car garage
  $3/sqft
  Listed ——
Property Description
Prepare to be impressed by this impeccably maintained, sun-drenched northwest corner residence at the iconic Erie on the Park, showcasing spectacular views of the Chicago River and skyline through dramatic floor-to-ceiling windows. Rarely available, this spacious two-bedroom, two-bath unit offers an exceptional floor plan filled with natural light, Cherry hardwood floors lead to a beautifully appointed kitchen featuring custom cabinetry, granite countertops, stainless steel appliances, and a large island, seamlessly opening to the expansive living and dining areas. The generous master suite offers a walk-in closet, en-suite bath, and breathtaking views, while the spacious second bedroom and full guest bath provide ideal accommodations for family or guests. New carpeting in both bedrooms, new window treatments throughout, a private balcony, and side-by-side in-unit laundry complete the home, Erie on the Park residents enjoy a 24-hour door staff, fitness center, and beautifully landscaped park, with heat, air conditioning, and cable included in the assessment, TWO deeded garage parking spaces are available, all of this is ideally located in one of River North's most sought-after enclaves, just steps from Ward Park, Erie Cafe, Starbucks, East Bank Club, the riverwalk, and some of Chicago's finest restaurants and boutique shopping.
- Listing Status:
- Active
- Data Last Updated:
- July 24, 2026 at 12:20PM
- Listing Office:
- Jameson Sotheby's Intl Realty : 312-437-4310
- Listing Agent:
- David Mahoney : 312-437-4310
- MLS ID:
- 12713604

- General: Balcony
- Parking: Garage Door OpenerHeated GarageGarageYesLeasedAttachedParking spaces: 2
- HOA Amenities: Bike Room/Bike TrailsDoor PersonElevator in ResidenceExercise RoomStorageOn Site Manager/EngineerParkReceiving Room
- Originating MLS: mred
- School District: 299
- County: Cook
- Water: Lake Michigan
- Sewer: Storm Sewer
- Source: mred
This listing courtesy of David Mahoney , Jameson Sotheby's Intl Realty

 New - 1 day ago