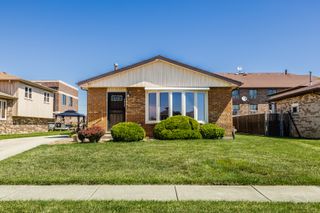
5122 S Normandy Avenue, Chicago, IL 60638
- 3 beds |
- 2 baths |
- 1,620 sqft
 Single-Family Home
  Built in 1957
  3,920sqft lot
 2 car garage
  $242/sqft
  Listed ——
Property Description
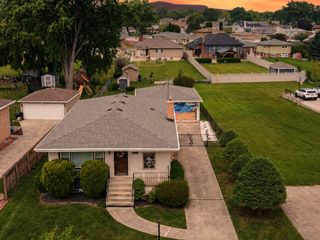
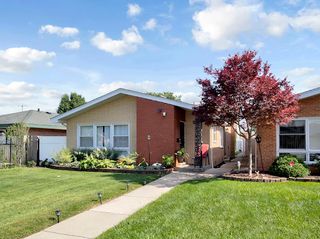
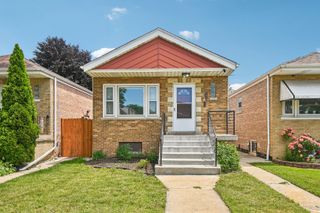
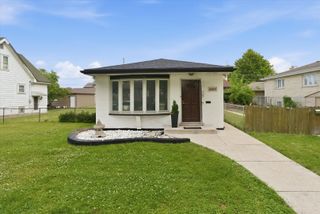
This impressive, well maintained classic brick home is located on a quiet low traffic street in the Garfield Ridge neighborhood, directly across the street from a beautiful city park. The inviting floor plan offers great utility. The living room, kitchen, dining area, and three bedrooms on the main level feature freshly, refinished hard wood floors throughout. The finished basement offers ample room for relaxing or entertaining. An additional basement bedroom, office space and finished bathroom provide extra living space, privacy and convenience for a large or growing family. Two large washing machines and a dryer are included-all situated in a dedicated basement laundry room. The backyard features a working attached gas grill. A two-car garage offers paved alley access for north/south travel. In 2020, the sump pump was replaced along with the installation of the water heater and furnace with humidifier. Come and see this impressive, move in ready home!
- Listing Status:
- Active
- Data Last Updated:
- July 9, 2026 at 7:17AM
- Listing Office:
- L.W. Reedy Real Estate : 630-833-1700
- Listing Agent:
- Omer Houston : 708-650-1803
- MLS ID:
- 12686206

- General: Outdoor Grill
- Style: Ranch
- Other Structures: Garage(s)On Street
- Parking: Garage Door OpenerYesGarage OwnedDetachedOn StreetOtherGarageParking spaces: 4
- Roofing: Asphalt
- Windows: Insulated WindowsScreens
- General: 2 StoriesConcrete Perimeter
- HOA Amenities: ParkSidewalksStreet LightsStreet PavedNot Applicable
- Originating MLS: mred
- School District: 299
- County: Cook
- Zoning: 19074010580000
- Fencing: Fenced
- Utilities: Circuit Breakers
- Water: Lake MichiganPublic
- Sewer: Public SewerOverhead Sewers
- Source: mred
- Ownership: Fee Simple
This listing courtesy of Omer Houston , L.W. Reedy Real Estate
Monthly Payment
- Principal & Interest $
- Property Taxes $
- Home Insurance $
- VA Funding Fee $

 New - 1 day ago