5126 N Mulligan Avenue, Chicago, IL 60630
- 3 beds |
- 3 baths |
- 1,685 sqft
 Single-Family Home
  Built in 1946
  4,966sqft lot
 2 car garage
  $290/sqft
  Listed 4 days ago
Property Description
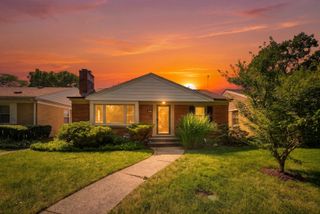
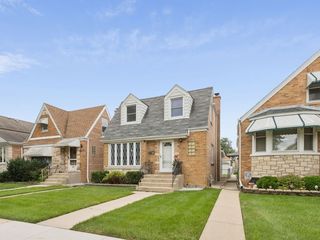
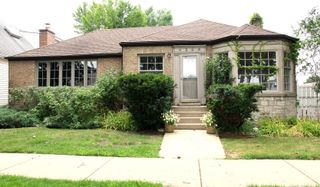
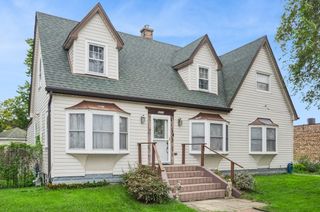
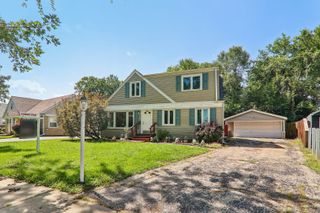
Beautifully updated brick home on a picturesque, tree-lined street in one of the Northwest Side's most desirable neighborhoods. Situated on an oversized nearly 5,000 sq. ft. lot, this move-in ready home offers the perfect blend of space, comfort, and modern updates. The versatile floor plan features 4 bedrooms and 3 full bathrooms, including a first-floor bedroom and full bath ideal for guests, a home office, or multigenerational living. The second floor offers a private primary suite with an ensuite bath, while the finished basement provides additional living space with a recreation room, bedroom, full bath, and laundry. The spacious fenced backyard is perfect for entertaining or relaxing, featuring a large private deck, fire pit area, and plenty of room to enjoy the outdoors. A driveway and detached 2.5-car garage add convenience and functionality. Inside, you'll find beautifully refinished hardwood floors, stainless steel appliances, and numerous updates throughout. Located within the highly sought-after John W. Garvy Elementary School (K-8) and William Howard Taft High School districts, this home offers access to some of the Northwest Side's most desirable schools. Enjoy easy access to O'Hare International Airport, the Blue Line, Metra, I-90, parks, shopping, restaurants, and everyday conveniences. This exceptional home offers the ideal combination of location, space, and updates-ready for its next owners to enjoy. Property is being sold as-is.
- Listing Status:
- Active
- Data Last Updated:
- August 24, 2026 at 4:18AM
- Listing Office:
- Redfin Corporation : 224-522-0147
- Listing Agent:
- Nichole Dinino : 224-522-0147
- MLS ID:
- 12737355

- General: Roof DeckFire Pit
- Parking: Garage Door OpenerYesGarage OwnedDetachedGarageParking spaces: 2
- General: 1.5 Story
- HOA Amenities: SidewalksStreet LightsStreet PavedNot Applicable
- Originating MLS: mred
- School District: 299
- County: Cook
- Zoning: 13083060320000
- Water: Lake Michigan
- Sewer: Public Sewer
- Source: mred
- Ownership: Fee Simple
This listing courtesy of Nichole Dinino , Redfin Corporation
Monthly Payment
- Principal & Interest $
- Property Taxes $
- Home Insurance $
- VA Funding Fee $

 New - 2 days ago