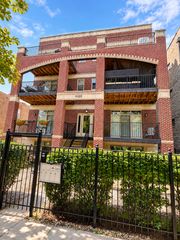
5200 S Ellis Avenue 402, Chicago, IL 60615
- 2 beds |
- 1 bath |
- 1,130 sqft
 Condominium
  Built in 1974
  —— sqft lot
  1 car garage
  $210/sqft
  Listed 4 days ago
Property Description
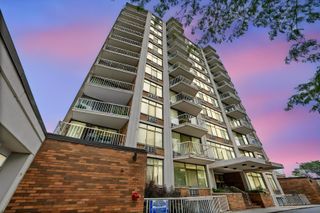
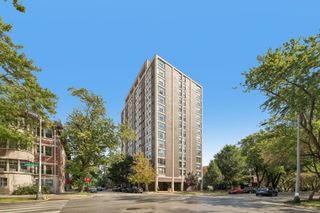
Sun-Filled 4th Floor Loft in Hyde Park's Premier Renaissance Place! Welcome home to Unit 402 at 5200 S Ellis Ave, a beautifully appointed 2-bedroom residence combining soaring architectural volume, exceptional natural light, and modern convenience in the heart of historic Hyde Park. Positioned on a high floor, this soft-loft 2 bedroom/1 bathroom home features high ceilings throughout and an expansive open floor plan anchored by large windows that fill the space with light while framing views of the lush front courtyard and a slight city skyline vista. Unwind in the living room by the cozy fireplace, or adjust the custom blackout window blinds for effortless privacy and light control. The kitchen is thoughtfully equipped with built-in cabinet organizers to optimize storage. The primary suite features a spacious walk-in closet, complemented by plenty of additional closet and storage space throughout the home. Enjoy the everyday comfort and convenience of a full-size, in-unit washer and dryer. Situated in a full-amenity, elevator building offering workout facilities, bike storage, a serene landscaped courtyard, package receiving, and professional management. Unbeatable Hyde Park location-just steps to the University of Chicago campus, UChicago Medicine, Whole Foods, Trader Joe's, Target, local dining, CTA, and Metra. Move-in ready urban living at its finest! Sold AS, IS.
- Listing Status:
- Active
- Data Last Updated:
- September 22, 2026 at 3:19PM
- Listing Office:
- Jameson Sotheby's Intl Realty : 404-408-9956
- Listing Agent:
- Melinda Jordan : 404-408-9956
- MLS ID:
- 12746180

- General: Balcony
- Parking: ConcreteGarage Door OpenerYesGarage OwnedDetachedGarageParking spaces: 1
- Roofing: Asphalt
- Windows: DrapesBlinds
- General: Concrete Perimeter
- HOA Amenities: Bike Room/Bike TrailsElevator in ResidenceExercise RoomStorageHealth ClubOn Site Manager/EngineerParty RoomElevator(s)IntercomWaterParkingInsuranceTV/CableExercise FacilitiesExterior MaintenanceLawn CareScavengerSnow Removal922.0Monthly
- Originating MLS: mred
- School District: 299
- County: Cook
- Zoning: 20113080621050
- Utilities: Circuit Breakers
- Water: Lake Michigan
- Sewer: Public Sewer
- Source: mred
- Ownership: Condo
This listing courtesy of Melinda Jordan , Jameson Sotheby's Intl Realty
Monthly Payment
- Principal & Interest $
- Property Taxes $
- Home Insurance $
- VA Funding Fee $

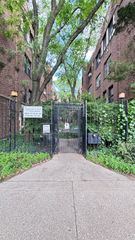
 New - 1 day ago