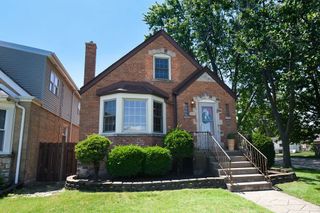
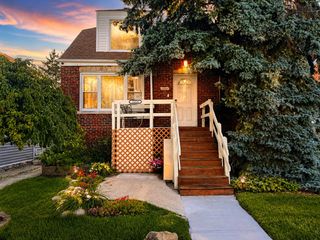
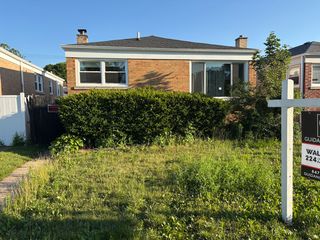
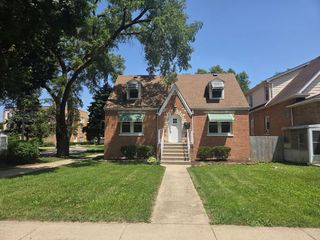
5337 W Ardmore Avenue, Chicago, IL 60646
- 3 beds |
- 2 baths |
- 1,813 sqft
 Single-Family Home
  Built in 1960
  —— sqft lot
  2 car garage
  $253/sqft
  Listed 1 day ago
Property Description
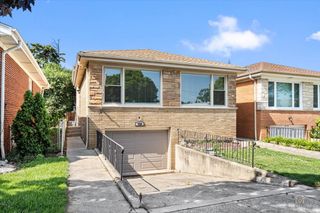
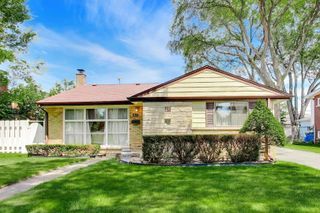
Situated on an exceptionally oversized 218' x 35' lot-nearly twice the depth and significantly wider than a standard Chicago lot (125' x 25'). This well-maintained home offers an incredible amount of outdoor space and endless potential. The main level features a spacious living room filled with natural light, an eat-in kitchen, three comfortable bedrooms, a full bath, and a charming enclosed three-season porch overlooking the expansive backyard-the perfect spot to enjoy your morning coffee. The finished basement expands the living space with newer luxury vinyl flooring , a large recreation room, a dedicated tool/workshop room, a laundry room with a summer kitchen and exterior access, and an additional full bath, ideal for entertaining, hobbies, storage, or extended living arrangements. Updates include basement luxury vinyl flooring , windows (2011), central air (2011), and roof and gutters (2021), providing peace of mind for the next owner. Beyond the home itself, the location is truly special. Enjoy a quiet, friendly street, close proximity to downtown Chicago, with a scenic walking and biking path only steps away. Lovingly cared for over the years, this solidly built home combines generous living space, an extraordinary lot, and a location that is hard to beat.
- Listing Status:
- Active
- Data Last Updated:
- July 9, 2026 at 6:18AM
- Listing Office:
- Compass : 630-673-1126
- Listing Agent:
- Bailey Wojtowicz : 630-673-1126
- MLS ID:
- 12696982

- Style: Ranch
- Parking: ConcreteSide DrivewayGarage Door OpenerYesGarage OwnedDetachedGarageParking spaces: 2
- Roofing: Asphalt
- Windows: Screens
- General: 1 StoryConcrete Perimeter
- HOA Amenities: CurbsSidewalksStreet LightsStreet PavedNot Applicable
- Originating MLS: mred
- School District: 299
- County: Cook
- Zoning: 13043070130000
- Utilities: Circuit Breakers100 Amp Service
- Water: Lake Michigan
- Sewer: Public Sewer
- Source: mred
- Ownership: Fee Simple
This listing courtesy of Bailey Wojtowicz , Compass
Monthly Payment
- Principal & Interest $
- Property Taxes $
- Home Insurance $
- VA Funding Fee $

 New - 1 day ago