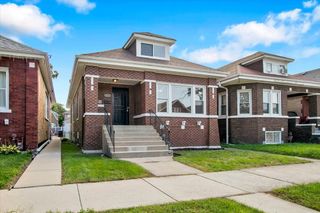
5342 S Melvina Avenue, Chicago, IL 60638
- 3 beds |
- 2 baths |
- 2,022 sqft
 Single-Family Home
  Built in 1954
  —— sqft lot
  2 car garage
  $193/sqft
  Listed 4 days ago
Property Description
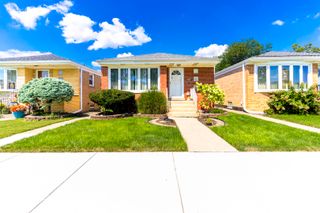
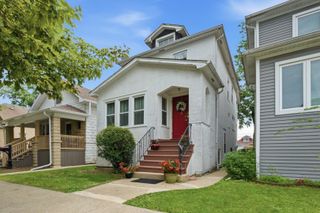
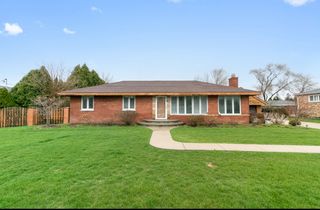
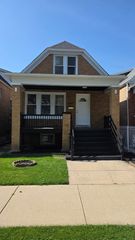
BEAUTIFUL BRICK HOME IN THE HEART OF GARFIELD RIDGE! Welcome home to this charming and spacious 3-bedroom brick residence offering comfortable living and plenty of room to entertain. Step inside to a bright, inviting living room and an eat-in kitchen featuring stainless steel appliances and ample space for everyday dining.***The huge full basement provides exceptional additional living space, featuring an expansive family room with a bar area-perfect for gatherings, entertaining, movie nights, or simply relaxing at home. A large laundry room offers additional convenience and plenty of storage, while an extra room with a generous closet provides excellent flexibility and could potentially be converted into a 4th bedroom with a few modifications, or used as a home office, hobby room, workout space, or additional storage.***Step outside to enjoy the lovely fenced yard and inviting covered patio: an ideal spot for outdoor seating, summer cookouts, morning coffee, and entertaining family and friends. The 2-car garage offers additional cabinetry and storage for added convenience.***Located in the highly desirable Garfield Ridge community, surrounded by great schools, parks, restaurants, shopping, and neighborhood businesses, with convenient access to I-55 for an easy commute. Enjoy everything this thriving and well-established Chicago neighborhood has to offer.*** DON'T MISS THE OPPORTUNITY TO MAKE THIS WONDERFUL HOME YOUR OWN-SCHEDULE YOUR SHOWING TODAY!
- Listing Status:
- Active
- Data Last Updated:
- August 24, 2026 at 1:19AM
- Listing Office:
- Coldwell Banker Realty : 708-352-4840
- Listing Agent:
- Angelica Rodriguez : 773-458-0191
- MLS ID:
- 12736809

- Style: Step Ranch
- Parking: Garage Door OpenerYesGarage OwnedDetachedGarageParking spaces: 2
- Roofing: Asphalt
- Windows: Bay Window(s)Double Pane WindowsInsulated WindowsScreens
- General: 1 StoryConcrete Perimeter
- HOA Amenities: ParkPoolSidewalksStreet LightsStreet PavedNot Applicable
- Originating MLS: mred
- School District: 299
- County: Cook
- Zoning: 19083190570000
- Fencing: FencedChain Link
- Utilities: Circuit Breakers
- Water: Lake Michigan
- Sewer: Public Sewer
- Source: mred
- Ownership: Fee Simple
This listing courtesy of Angelica Rodriguez , Coldwell Banker Realty
Monthly Payment
- Principal & Interest $
- Property Taxes $
- Home Insurance $
- VA Funding Fee $

 New - 2 days ago