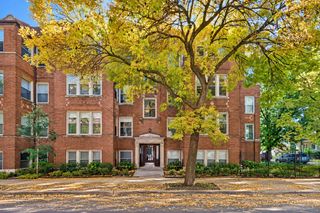
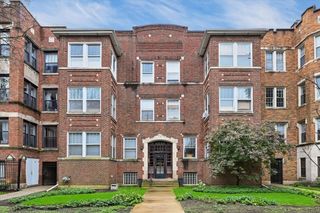
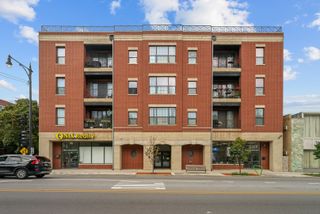
5430 N Sheridan Road 604, Chicago, IL 60640
- 2 beds |
- 2 baths |
- 1,236 sqft
 Condominium
  Built in 2007
  —— sqft lot
  1 car garage
  $336/sqft
  Listed ——
Property Description
If you're looking for something updated in a boutique elevator building in HOT Edgewater, look no further! This two bedroom, two bath home is functional and fluid. At the heart of the home is the open kitchen, with ample countertops and storage, stainless appliances, and a breakfast bar. It flows right into the living/dining room, making it great for entertaining and everyday ease. Off the living room is your spacious, west facing private balcony! Need an office?? You've got one built right in complete with additional storage! A transom window was added to the second bedroom, ensuring you have a more traditional bedroom/den with the same amount of natural light! The large primary suite boasts a walk-in closet and generous bathroom with an updated double vanity and shower door. The secondary bathroom was also updated with newer vanity, floors, and walk in shower. In addition to the coat closet, there is a sizable laundry room/storage closet; a truly useful and unexpected space! A heated garage spot is included in the price! HOA includes an Xfinity cable/internet package with HBO. Communal roof patio to enjoy the beautiful skyline! Walk to Marianos, Kathy Osterman beach, restaurants and retail! Come see your new home!
- Listing Status:
- Active
- Data Last Updated:
- October 10, 2026 at 2:20AM
- Listing Office:
- @properties Christie's International Real Estate : 847-894-4675
- Listing Agent:
- Lauren Sauer : 847-894-4675
- MLS ID:
- 12780656

- General: Balcony
- Parking: YesGarage OwnedAttachedGarageParking spaces: 1
- HOA Amenities: Bike Room/Bike TrailsElevator in ResidenceStorageSundeckWaterParkingInsuranceTV/CableExterior MaintenanceLawn CareScavengerSnow Removal626.0Monthly
- Originating MLS: mred
- School District: 299
- County: Cook
- Zoning: 14082060311028
- Water: Lake Michigan
- Sewer: Public Sewer
- Source: mred
- Ownership: Condo
This listing courtesy of Lauren Sauer , @properties Christie's International Real Estate
Monthly Payment
- Principal & Interest $
- Property Taxes $
- Home Insurance $
- VA Funding Fee $

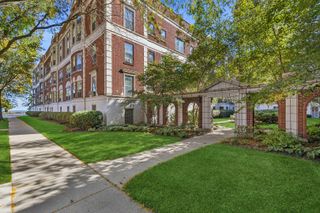
 New - 21 hours ago