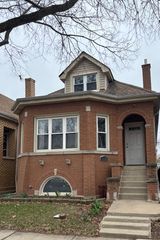
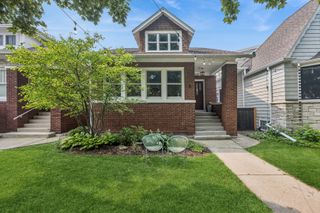
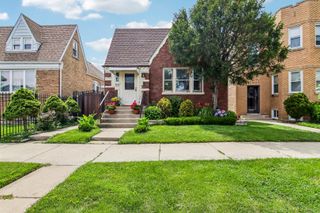
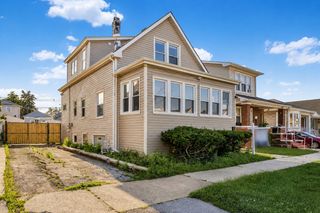
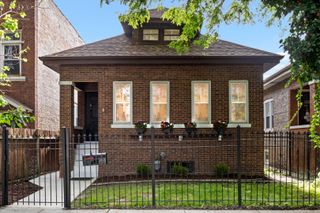
5438 W Melrose Street, Chicago, IL 60641
- 5 beds |
- 3 baths |
- 2,500 sqft
 Single-Family Home
  Built in 1924
  —— sqft lot
  2 car garage
  $227/sqft
  Listed 4 days ago
Property Description
Incredible opportunity to own a spacious bungalow in the heart of the highly desirable Portage Park neighborhood! This oversized home features 3 levels of living space and offers exceptional flexibility for extended families, related living, or investment potential. The property includes 8 total bedrooms, 3 full bathrooms, and 3 kitchens, with each level offering its own separate living area. The main floor kitchen features granite countertops, stainless steel appliances, and 42" tall cabinets, offering both style and functionality. A main floor office is currently being used as an additional bedroom, providing even more flexible living arrangements. The basement primary bedroom features two walk-in closets, and the home offers an abundance of storage space throughout. The second floor has separate electrical service, and the property is equipped with 2 separate high-efficiency HVAC systems for added comfort and efficiency. Major updates include a newer roof (approximately 4 years old), vinyl windows throughout, updated mechanicals, and a newer electrical panel. Enjoy two cozy decks perfect for relaxing or entertaining. The oversized garage with 10-foot garage doors can accommodate large vans, including the largest Sprinter models, making it ideal for contractors, business owners, RV storage, or additional workspace needs. The home also offers two separate laundry areas for added convenience. Fantastic location close to parks, schools, shopping, restaurants, and public transportation. A rare opportunity with endless possibilities. Schedule your showing today and bring your offer!
- Listing Status:
- Active
- Data Last Updated:
- July 24, 2026 at 6:18AM
- Listing Office:
- Savvy Properties Inc : 773-710-4376
- Listing Agent:
- David Jaracz : 773-710-4376
- MLS ID:
- 12710808

- Style: Prairie
- Parking: Garage Door OpenerGarageYesGarage OwnedDetachedParking spaces: 2
- General: 2 Stories
- HOA Amenities: Not Applicable
- Originating MLS: mred
- School District: 299
- County: Cook
- Zoning: 13213240250000
- Utilities: Circuit Breakers100 Amp Service
- Water: Lake Michigan
- Sewer: Public Sewer
- Source: mred
- Ownership: Fee Simple
This listing courtesy of David Jaracz , Savvy Properties Inc
Monthly Payment
- Principal & Interest $
- Property Taxes $
- Home Insurance $
- VA Funding Fee $

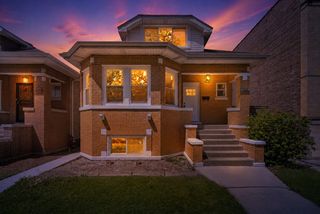
 New - 1 day ago